Michelle Kenney Pappas

BEDS3
BATHS2 full
SQUARE FEET1,920
MLS#PAAD2023760
STATUSACTIVE
PROPERTY TYPEResidential - Single Family
SUBDIVISIONCUMBERLAND VILLAGE
SCHOOLGETTYSBURG AREA
Property Description
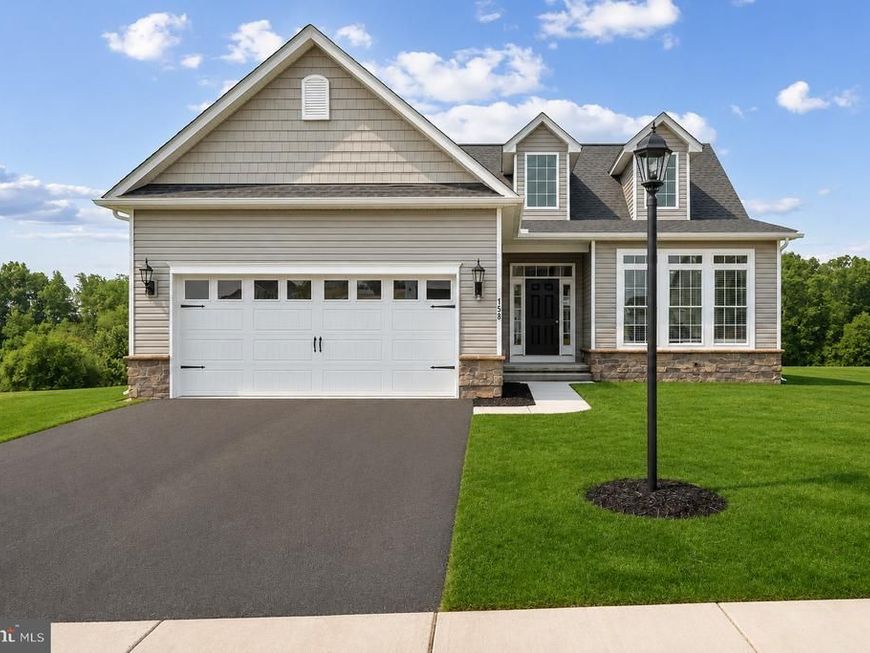
Immediate Delivery! The Very popular Nicole Model is Move in Ready!. Photos may show additional options (SIMILAR PHOTOS) This Nicole rancher features 3 bedrooms, 2 full baths, 2 car garage with a full basement. . Step inside and you will find 9ft ceilings that is open from kitchen to the great room. LVP flooring throughout foyer, kitchen, hallways, and great room making cleaning a breeze! Kitchen ,featuring 36" cabinets with crown molding and granite countertops, has a kitchen island perfect for cooking and gatherings and large pantry. Also boasts an owner's choice/dining room! Primary bedroom is very spacious and has a large walk-in closet plus a custom tiled bath with walk in shower and double sinks!
Upcoming Open Houses
Open House Wednesday October 7th, 11:00am - 6:00pm
Open House Thursday October 8th, 11:00am - 6:00pm
Open House Friday October 9th, 11:00am - 6:00pm
Open House Saturday October 10th, 11:00am - 6:00pm
Open House Sunday October 11th, 11:00am - 6:00pm
Open House Monday October 12th, 1:00pm - 6:00pm
Open House Tuesday October 13th, 11:00am - 6:00pm
Open House Wednesday October 14th, 11:00am - 6:00pm
Open House Thursday October 15th, 11:00am - 6:00pm
Open House Friday October 16th, 11:00am - 6:00pm
Open House Saturday October 17th, 11:00am - 6:00pm
Open House Sunday October 18th, 11:00am - 6:00pm
Open House Monday October 19th, 1:00pm - 6:00pm
Open House Tuesday October 20th, 11:00am - 6:00pm
Open House Wednesday October 21st, 11:00am - 6:00pm
Property Features
Property Type: Residential - Single Family
Basement: Yes
Basement: Full, Poured Concrete
Cooling: Central A/C
Fuel Type: Natural Gas
Garage: 2
Heating: 90% Forced Air
Home Style: Raised Ranch/Rambler
Lot Size: 0.10 Acres
Roof Type: Architectural Shingle, Asphalt
Stories: 1.0
Taxes: $0
Year Built: 2025
Feature Descriptions
Accessibility: 32"+ wide Doors
Additional Structures: Above Grade, Below Grade
Appliances: Disposal, Dishwasher, Microwave, Oven/Range - Electric, Stainless Steel Appliances, Washer/Dryer Hookups Only
Electric: 200+ Amp Service
Exterior: Batts Insulation, Blown-In Insulation, Stick Built, V
Exterior: Flood Lights, Sidewalks, Street Lights
HOA Fee: $1500.00/Annually
Interior: Bathroom - Tub Shower, Bathroom - Walk-In Shower, Breakfast Area, Carpet, Dining Area, Entry Level Bedroom, Family Room Off Kitchen, Floor Plan - Open, Kitchen - Island, Pantry, Recessed Lighting, Upgraded Countertops, Walk-in Closet(s)
Lot Dimensions: 0.10 Acre(S)
Municipality: CUMBERLAND TWP
Parking Features: Asphalt Driveway
Parking Notes: 2 Total Parking Spaces
Pet Restrictions: Case by Case Basis
Rooms: Dining Room, Bedroom 2,Bedroom 3,Kitchen, Family Room, Basement, Foyer, Breakfast Room, Bedroom 1,Laundry, Bathroom 1,Full Bath
Sewer: Public Sewer
SQFT Above Finished: 1920
SQFT Total Finished: 1920
Structure Type: Detached
Total Garage/Parking Spaces: 2
Utilities: Cable TV Available, Electric Available, Natural Gas Available, Sewer Available, Water Available
Water: Public
Windows: Low-E, Screens, Double Pane
Room Sizes
Bedroom 1: 13 x 16 Level - Main
Bedroom 2: 11 x 12 Level - Main
Bedroom 3: 11 x 12 Level - Main
Dining Room: 12 x 13 Level - Main
Family Room: 13 x 17 Level - Main
Full Bath: 7 x 8 Level - Main
Bathroom 1: 7 x 11 Level - Main
Laundry: 7 x 7 Level - Main
Foyer: 7 x 7 Level - Main
Kitchen: 10 x 13 Level - Main
Breakfast Room: 10 x 12 Level - Main
Local Schools
High School: GETTYSBURG AREA
School District: GETTYSBURG AREA
Listed By / Shown By
Listed By
Agency Name: Joseph A Myers Real Estate, Inc.
Agency Phone: 7176322067
Shown By
Agent Name: Michelle Kenney Pappas
Agent Phone: Cell: (410) 303-9897
Agency Title: Berkshire Hathaway HomeServices Homesale Realty

 First American
Estimate Your Payment
Estimated Payment
$ 1,137.08 per month $1,005.33 Principal & Interest $0.00 Property Tax (data not provided by mls) $131.75 Homeowner's Insurance

 Corporate Office - 215 S Centerville Rd. Lancaster, PA 17603
10 Chickadee Court, Unit C3 | MLS# PAAD2023760
This single family home located at 10 Chickadee Court, Unit C3, Gettysburg, PA 17325 is currently listed for sale with an asking price of $451,720. This property was built in 2025 and has 3 bedrooms and 2 full baths with 1920 sq. ft. Chickadee Court, Unit C3 is located in the CUMBERLAND VILLAGE subdivision within the GETTYSBURG AREA school district. Search CUMBERLAND VILLAGE real estate on www.michellepappas.com today.