Michelle Kenney Pappas

BEDS4
BATHS2 full 1 partial
SQUARE FEET1,868
MLS#PAAD2026004
STATUSACTIVE
PROPERTY TYPEResidential - Single Family
SUBDIVISIONCUMBERLAND VILLAGE
SCHOOLGETTYSBURG AREA
Property Description
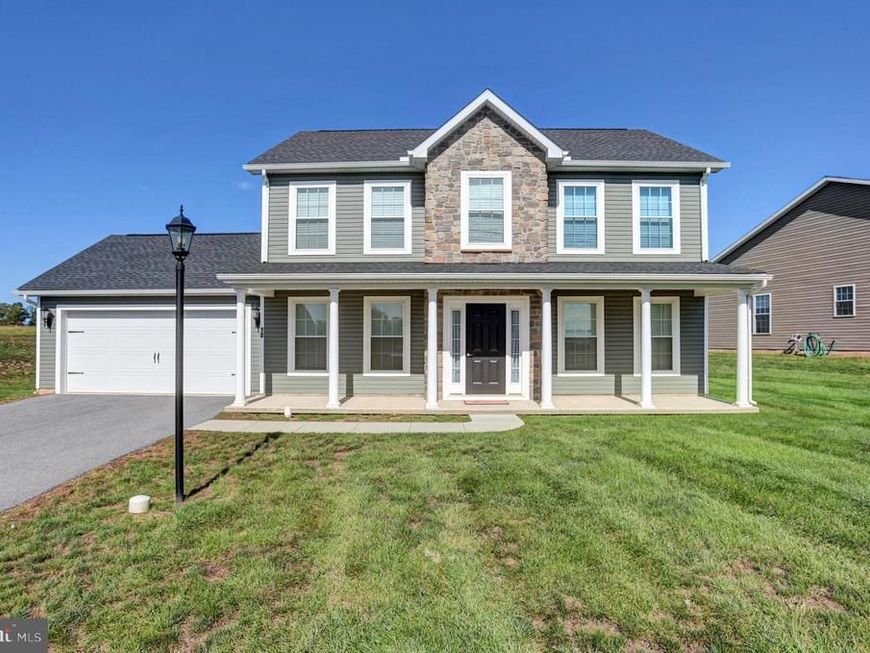
Built in 2023, this 4-bedroom traditional home sits on a cleared cul-de-sac lot in Cumberland Village. The 1,868 sq ft layout features an open family room and kitchen with upgraded countertops, a cooking island, and stainless steel appliances including a built-in microwave, dishwasher, and electric range. The kitchen also includes an eat-in breakfast area and a combination dining space. The primary suite offers vaulted ceilings, walk-in closet, double bowl vanity and tiled walk-in shower. Other features include recessed lighting, a mix of carpet, ceramic tile, laminate, and vinyl flooring, and an attached 2-car garage with an asphalt driveway. The exterior is vinyl siding with stone accents. The HOA fee covers lawn maintenance (if you don't have a fence) and common area upkeep.
Property Features
Property Type: Residential - Single Family
Cooling: Central A/C
Fuel Type: Natural Gas
Garage: 2
Heating: 90% Forced Air
Home Style: Traditional
Lot Size: 0.03 Acres
Roof Type: Architectural Shingle, Composite
Stories: 2.0
Taxes: $6,668
Year Built: 2023
Feature Descriptions
Accessibility: 2+ Access Exits
Additional Structures: Above Grade, Below Grade
Appliances: Built-In Microwave, Dishwasher, Disposal, Oven/Range - Electric, Refrigerator, Stainless Steel Appliances, Washer, Dryer
Electric: 200+ Amp Service
Exterior: Vinyl Siding, Frame, Stone
Flooring: Carpet, Ceramic Tile, Laminate Plank, Vinyl
HOA Fee: $375.00/Quarterly
Interior: Breakfast Area, Carpet, Combination Kitchen/Dining, Family Room Off Kitchen, Kitchen - Eat-In, Kitchen - Island, Pantry, Primary Bath(s), Recessed Lighting, Upgraded Countertops, Walk-in Closet(s), Bathroom - Tub Shower, Bathroom - Stall Shower
Location: Suburban
Lot: Cleared, Cul-de-sac
Lot Dimensions: 0.03 Acre(S)
Municipality: CUMBERLAND TWP
Number of Rooms: 14
Parking Features: Asphalt Driveway
Parking Notes: 4 Total Parking Spaces
Pet Restrictions: Cats OK, Dogs OK
Rooms: Living Room, Dining Room, Primary Bedroom, Bedroom 2,Bedroom 3,Kitchen, Family Room, Foyer, Bedroom 1
Sewer: Public Sewer
SQFT Above Finished: 1868
SQFT Total Finished: 1868
Structure Type: Detached
Total Garage/Parking Spaces: 4
Water: Public
Local Schools
High School: GETTYSBURG AREA
School District: GETTYSBURG AREA
Listed By / Shown By
Listed By
Agency Name: Coldwell Banker Realty
Agency Phone: 7177614800
Shown By
Agent Name: Michelle Kenney Pappas
Agent Phone: Cell: (410) 303-9897
Agency Title: Berkshire Hathaway HomeServices Homesale Realty

 First American
Estimate Your Payment
Estimated Payment
$ 1,512.22 per month $845.72 Principal & Interest $555.67 Property Tax $110.83 Homeowner's Insurance

 Corporate Office - 215 S Centerville Rd. Lancaster, PA 17603
10 Egret Court | MLS# PAAD2026004
This single family home located at 10 Egret Court, Gettysburg, PA 17325 is currently listed for sale with an asking price of $380,000. This property was built in 2023 and has 4 bedrooms and 2 full and 1 partial baths with 1868 sq. ft. Egret Court is located in the CUMBERLAND VILLAGE subdivision within the GETTYSBURG AREA school district. Search CUMBERLAND VILLAGE real estate on www.michellepappas.com today.