Michelle Kenney Pappas

BEDS3
BATHS2 full 1 partial
SQUARE FEET2,576
MLS#PAMC2195030
STATUSPENDING
PROPERTY TYPEResidential - Townhouse
SUBDIVISIONMONTGOMERY GREENE
SCHOOLNORTH PENN
Property Description
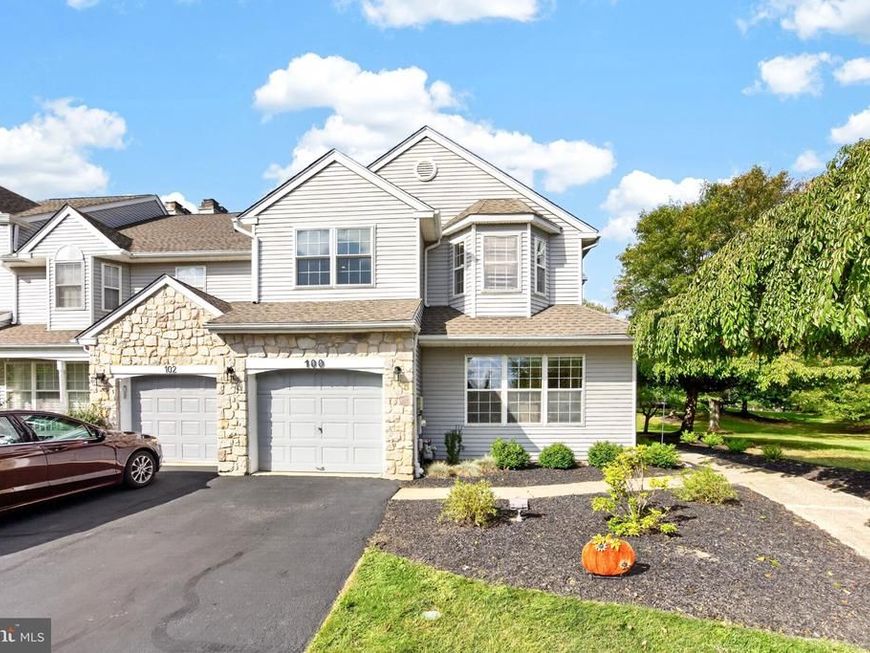
BACK ON THE MARKET - Buyer financing fell through. This charming end-of-row townhouse in Montgomery Greene offers a perfect blend of comfort and style. Built in 1995, this home boasts 2,576 sq. ft. of well-designed living space, featuring three spacious bedrooms and two and a half bathrooms. Hallway bath just renovated. Step inside to discover a warm and inviting interior, highlighted by beautiful hardwood floors, recessed lighting, and a cozy marble fireplace that serves as a focal point in the family room. The eat-in kitchen is equipped with modern appliances, including a built-in microwave and gas range, making it a delightful space for culinary creations. The outdoor space is equally inviting, with a deck perfect for entertaining or relaxing while overlooking the open common area. Enjoy the community amenities, including tennis courts and well-maintained sidewalks, ideal for evening strolls. The lot features a side yard and a rear yard, providing ample space for outdoor activities. Located in a vibrant neighborhood, residents benefit from nearby parks, excellent schools, and convenient public services. The community fosters a friendly atmosphere, making it easy to connect with neighbors. With an attached garage and driveway parking, this home combines practicality with charm with a new roof (2025). Experience the comfort and convenience of Montgomery Greene-your new sanctuary awaits!
Property Features
Property Type: Residential - Townhouse
Basement: Yes
Basement: Unfinished
Cooling: Central A/C
Fireplaces: 1
Fuel Type: Natural Gas
Garage: 1
Heating: Central
Home Style: Traditional
Lot Size: 0.13 Acres
Roof Type: Pitched, Shingle
Stories: 2.0
Taxes: $7,229
Year Built: 1995
Feature Descriptions
Additional Structures: Above Grade, Below Grade
Appliances: Built-In Microwave, Dishwasher, Disposal, Dryer, Oven/Range - Gas, Washer
Community Amenities: Tennis Courts
Electric: 100 Amp Service
Exterior: Vinyl Siding
Exterior: Sidewalks, Tennis Court(s)
Fireplace: Marble, Wood
Flooring: Carpet, Ceramic Tile, Hardwood, Solid Hardwood
HOA Fee: $202.00/Monthly
Interior: Attic, Bathroom - Tub Shower, Breakfast Area, Built-Ins, Carpet, Ceiling Fan(s), Dining Area, Family Room Off Kitchen, Kitchen - Eat-In, Recessed Lighting, Skylight(s), Walk-in Closet(s), Wood Floors, Bathroom - Soaking Tub
Lot: Backs - Open Common Area, Open, Rear Yard, SideYard(s)
Lot Dimensions: 0.13 Acre(S)
Municipality: MONTGOMERY TWP
Parking Features: Asphalt Driveway
Parking Notes: 3 Total Parking Spaces
Rooms: Living Room, Dining Room, Kitchen, Family Room, Laundry
Sewer: Public Sewer
SQFT Above Finished: 2576
SQFT Total Finished: 2576
Structure Type: End of Row/Townhouse
Total Garage/Parking Spaces: 3
Utilities: Cable TV, Phone
Water: Public
Local Schools
School District: NORTH PENN
Listed By / Shown By
Listed By
Agency Name: Real of Pennsylvania
Agency Phone: 8554500442
Shown By
Agent Name: Michelle Kenney Pappas
Agent Phone: Cell: (410) 303-9897
Agency Title: Berkshire Hathaway HomeServices Homesale Realty

 First American
Estimate Your Payment
Estimated Payment
$ 1,923.96 per month $1,168.42 Principal & Interest $602.42 Property Tax $153.13 Homeowner's Insurance

 Corporate Office - 215 S Centerville Rd. Lancaster, PA 17603
100 Steeplechase Drive | MLS# PAMC2195030
This townhouse located at 100 Steeplechase Drive, North Wales, PA 19454 is currently listed for sale with an asking price of $525,000. This property was built in 1995 and has 3 bedrooms and 2 full and 1 partial baths with 2576 sq. ft. Steeplechase Drive is located in the MONTGOMERY GREENE subdivision within the NORTH PENN school district. Search MONTGOMERY GREENE real estate on www.michellepappas.com today.