Michelle Kenney Pappas

BEDS3
BATHS1 full 1 partial
SQUARE FEET1,520
MLS#PAMC2196074
STATUSACTIVE
PROPERTY TYPEResidential - Single Family
SUBDIVISIONWALNUT RIDGE ESTAT
SCHOOLPOTTSGROVE
Property Description
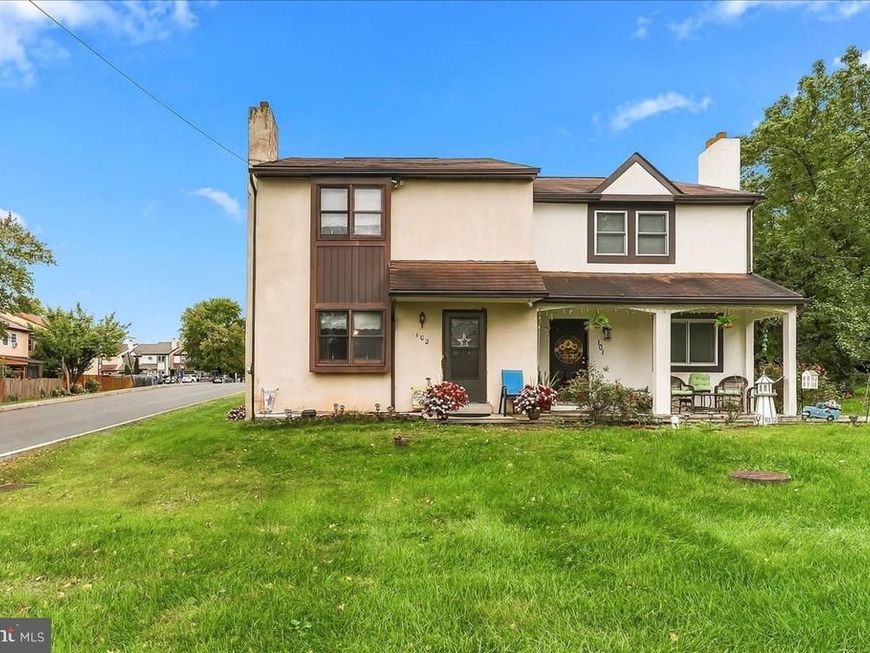
Welcome to a fantastic opportunity to own the original model home in Walnut Ridge Estates! 102 Walnut Ridge Estate is a 3 bedroom, 1.5 bathroom-1500+Sq Ft twin style home located in Pottsgrove School District. Upon arrival you will notice the ample parking area specific to this twin set and really appreciate the yard & location of this home within this established community. Entering the home off the spacious low maintenance deck you will enter what currently sits as an eat-in kitchen. This area makes hosting a breeze with guests able to mingle on the deck and come to the kitchen area or to use the updated first floor half bathroom. As you make your way into the home you will notice the open-floor layout featuring updated vinyl flooring and with the dining area (currently as an office) leading into the generous living room area, complete with a fireplace with wood burning insert. Making your way up the stairs you are greeted a vinyl floored hallway and 3 sizable bedrooms, with the primary having Jack and Jill access to the large bathroom. Making your way back down to the first floor and then to the basement, this is where you can let your mind wander. Keeping the laundry and mechanicals in its own space, you can leave it as is and utilize it for storage or make it into that extra space you have been wanting – workout area, finished family room, media space, just use your imagination! Walnut Ridge Estates is a low cost simple life HOA you will appreciate. This move in ready home is waiting for you to make your mark by calling it HOME!
Property Features
Property Type: Residential - Single Family
Basement: Yes
Basement: Full, Improved
Cooling: Window Unit(s)
Fireplaces: 1
Fuel Type: Oil
Heating: Hot Water
Home Style: Colonial, Traditional
Lot Size: 0.02 Acres
Roof Type: Pitched
Stories: 2.0
Taxes: $3,891
Year Built: 1977
Feature Descriptions
Additional Structures: Above Grade, Below Grade
Appliances: Dishwasher, Built-In Microwave, Dryer, Oven/Range - Electric, Refrigerator, Stove, Washer
Community Amenities: Basketball Courts, Common Grounds, Tot Lots/Playground
Electric: 100 Amp Service, Circuit Breakers
Exterior: Stucco
Fireplace: Brick, Wood, Insert
Flooring: Carpet, Vinyl, Laminated
HOA Fee: $110.00/Monthly
Interior: Kitchen - Eat-In, Bathroom - Tub Shower, Breakfast Area, Carpet, Combination Dining/Living, Floor Plan - Traditional, Kitchen - Table Space, Stove - Wood
Lot: Corner
Lot Dimensions: 0.02 Acre(S)
Municipality: LOWER POTTSGROVE TWP
Number of Rooms: 5
Parking Features: Paved Parking, Private
Parking Notes: 2 Total Parking Spaces
Pet Restrictions: Dogs OK, Cats OK
Rooms: Living Room, Dining Room, Bedroom 2,Bedroom 3,Kitchen, Bedroom 1,Full Bath, Half Bath
Sewer: Public Sewer
SQFT Above Finished: 1520
SQFT Total Finished: 1520
Structure Type: Twin/Semi-Detached
Total Garage/Parking Spaces: 2
Utilities: Under Ground
Water: Public
Room Sizes
Bedroom 1: 12 x 17 Level - Upper 1
Bedroom 2: 10 x 13 Level - Upper 1
Bedroom 3: 9 x 10 Level - Upper 1
Living Room: 14 x 20 Level - Main
Dining Room: 11 x 16 Level - Main
Kitchen: 10 x 20 Level - Main
Local Schools
High School: POTTSGROVE
Middle School: POTTSGROVE
Elementary School: RINGING ROCKS
School District: POTTSGROVE
Listed By / Shown By
Listed By
Agency Name: Kline Real Estate Works
Agency Phone: 6109485739
Shown By
Agent Name: Michelle Kenney Pappas
Agent Phone: Cell: (410) 303-9897
Agency Title: Berkshire Hathaway HomeServices Homesale Realty

 First American
Estimate Your Payment
Estimated Payment
$ 940.97 per month $545.26 Principal & Interest $324.25 Property Tax $71.46 Homeowner's Insurance

 Corporate Office - 215 S Centerville Rd. Lancaster, PA 17603
102 Walnut Ridge Est | MLS# PAMC2196074
This single family home located at 102 Walnut Ridge Est, Pottstown, PA 19464 is currently listed for sale with an asking price of $245,000. This property was built in 1977 and has 3 bedrooms and 1 full and 1 partial baths with 1520 sq. ft. Walnut Ridge Est is located in the WALNUT RIDGE ESTAT subdivision within the POTTSGROVE school district. Search WALNUT RIDGE ESTAT real estate on www.michellepappas.com today.