Michelle Kenney Pappas

BEDS2
BATHS2 full
SQUARE FEET1,024
MLS#PABU2132262
STATUSACTIVE
PROPERTY TYPEResidential - Mobile Home
SCHOOLPENNRIDGE
Property Description
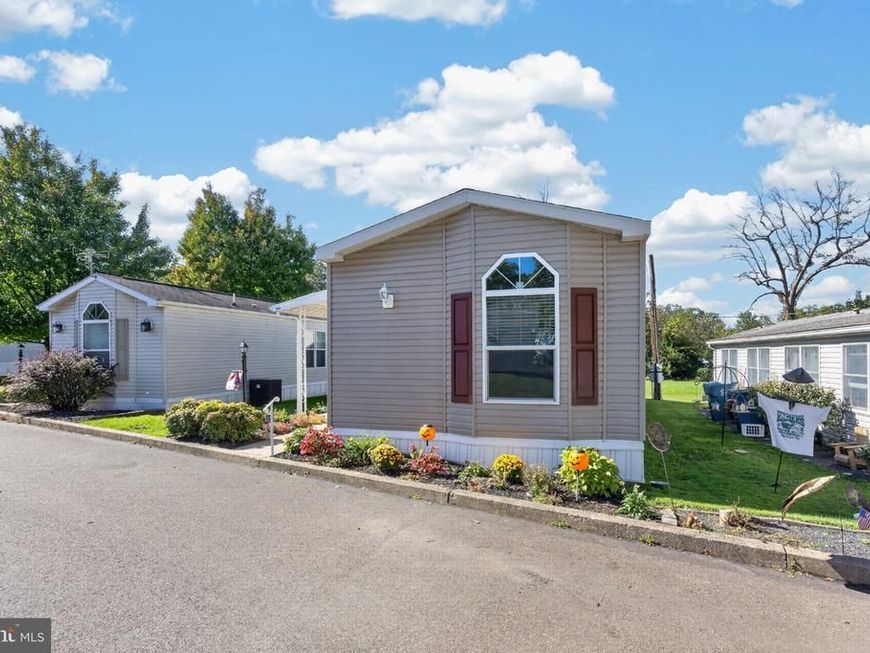
Welcome to this move-in ready 2 bedroom, 2 full-bath home located in Rockhill Village 55+ community. From the moment you arrive, you’ll notice the inviting curb appeal and comfortable layout this home has to offer. Inside, you’ll find an open eat-in kitchen that flows easily into the main living space. The primary bedroom features a walk-in closet along with its own full bath with a double-sink vanity. The second bedroom offers a charming bow window and flexibility for guests, an office, or additional living space. You can utilize it to best fit your needs. Step outside and enjoy the long covered porch that is perfect for relaxing or enjoying the outdoors. A storage shed provides additional space for your belongings, and the rear of the home overlooks community common ground with an open area and tree views beyond, creating a pleasant backdrop. Senior Association Fee includes Common area maintenance, Road Maintenance, water, sewer and trash. Cozy, well-maintained, and move-in ready, this home offers comfortable one-level living with both indoor and outdoor space to enjoy.
Property Features
Property Type: Residential - Mobile Home
Cooling: Central A/C
Fuel Type: Electric
Heating: Forced Air
Lot Size: 0.00 Acre(S)
Stories: 1.0
Taxes: $911
Year Built: 2020
Feature Descriptions
Additional Structures: Above Grade, Below Grade
Exterior: Awning(s)
Interior: Bathroom - Tub Shower, Carpet, Entry Level Bedroom, Kitchen - Eat-In, Walk-in Closet(s)
Lot Dimensions: 0.00 Acre(S)
Municipality: WEST ROCKHILL TWP
Parking Features: Paved Driveway
Sewer: Public Sewer
SQFT Above Finished: 1024
SQFT Total Finished: 1024
Structure Type: Manufactured
Water: Public
Windows: Bay/Bow
Local Schools
School District: PENNRIDGE
Listed By / Shown By
Listed By
Agency Name: Realty One Group Restore - Collegeville
Agency Phone: 4849028880
Shown By
Agent Name: Michelle Kenney Pappas
Agent Phone: Cell: (410) 303-9897
Agency Title: Berkshire Hathaway HomeServices Homesale Realty

 First American
Estimate Your Payment
Estimated Payment
$ 501.33 per month $376.12 Principal & Interest $75.92 Property Tax $49.29 Homeowner's Insurance

 Corporate Office - 215 S Centerville Rd. Lancaster, PA 17603
1033 Pine Circle | MLS# PABU2132262
This single family home located at 1033 Pine Circle, Telford, PA 18969 is currently listed for sale with an asking price of $169,000. This property was built in 2020 and has 2 bedrooms and 2 full baths with 1024 sq. ft. Pine Circle is located within the PENNRIDGE school district. Search Telford real estate on www.michellepappas.com today.