Michelle Kenney Pappas

BEDS2
BATHS1 full 1 partial
SQUARE FEET1,267
MLS#PADE2123818
STATUSPENDING
PROPERTY TYPEResidential - Single Family
SCHOOLRIDLEY
Property Description
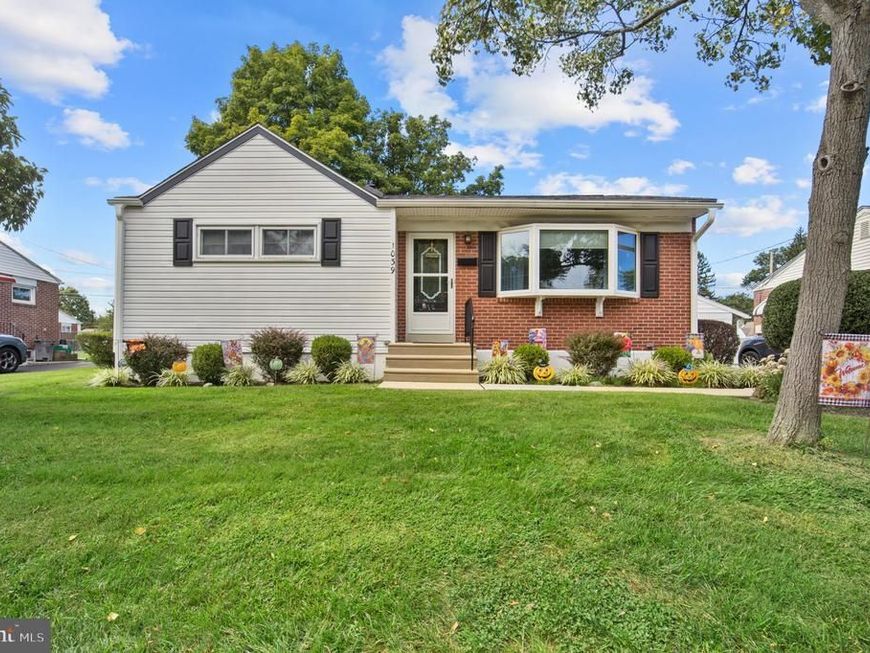
Welcome home to this beautifully maintained rancher, offering easy one-floor living and a warm, inviting atmosphere. This charming home features two comfortable bedrooms and 1½ bathrooms. The dining room opens to a wonderful three-season room, creating the perfect spot to enjoy your morning coffee, relax with a good book, or gather with family and friends. Additional features include gas heat, central air, full basement and a detached one-car garage. Lovingly cared for and move-in ready, this delightful home is ready for its next owner to make it their own!
Property Features
Property Type: Residential - Single Family
Basement: Yes
Basement: Full
Cooling: Central A/C
Fuel Type: Natural Gas
Garage: 1
Heating: Forced Air
Home Style: Ranch/Rambler
Lot Size: 0.13 Acres
Stories: 1.0
Taxes: $7,621
Year Built: 1955
Feature Descriptions
Additional Structures: Above Grade
Appliances: Dishwasher, Dryer - Gas, Washer
Electric: 200+ Amp Service
Exterior: Brick, Vinyl Siding
Exterior: Sidewalks, Street Lights
Flooring: Hardwood
Interior: Attic, Attic/House Fan, Ceiling Fan(s)
Lot: Front Yard, Rear Yard
Lot Dimensions: 0.13 Acre(S)
Municipality: RIDLEY TWP
Parking Features: Asphalt Driveway
Parking Notes: 3 Total Parking Spaces
Rooms: Living Room, Dining Room, Kitchen, Sun/Florida Room
Sewer: Public Sewer
SQFT Above Finished: 1267
SQFT Total Finished: 1267
Structure Type: Detached
Total Garage/Parking Spaces: 3
Water: Public
Windows: Bay/Bow, Double Hung
Local Schools
High School: RIDLEY
Middle School: RIDLEY
Elementary School: EDGEWOOD
School District: RIDLEY
Listed By / Shown By
Listed By
Agency Name: RE/MAX Preferred - Newtown Square
Agency Phone: 6103254100
Shown By
Agent Name: Michelle Kenney Pappas
Agent Phone: Cell: (410) 303-9897
Agency Title: Berkshire Hathaway HomeServices Homesale Realty

 First American
Estimate Your Payment
Estimated Payment
$ 1,428.01 per month $701.05 Principal & Interest $635.08 Property Tax $91.88 Homeowner's Insurance

 Corporate Office - 215 S Centerville Rd. Lancaster, PA 17603
1039 11th Avenue | MLS# PADE2123818
This single family home located at 1039 11th Avenue, Folsom, PA 19033 is currently listed for sale with an asking price of $315,000. This property was built in 1955 and has 2 bedrooms and 1 full and 1 partial baths with 1267 sq. ft. 11th Avenue is located within the RIDLEY school district. Search Folsom real estate on www.michellepappas.com today.