Michelle Kenney Pappas

BEDS3
BATHS3 full 1 partial
SQUARE FEET3,366
MLS#PAMC2196216
STATUSACTIVE
PROPERTY TYPEResidential - Townhouse
SUBDIVISIONOVERLOOK AT CREEKSIDE
SCHOOLSPRING-FORD AREA
Property Description
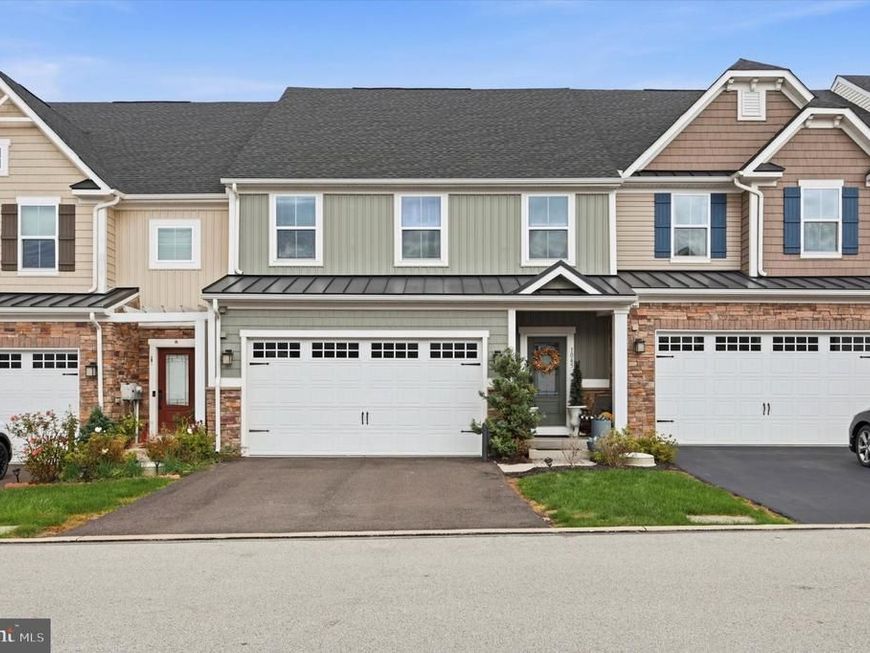
Welcome to 1045 Moscariello Lane, a spacious Royersford, PA townhome offering approximately 3,700 square feet of total living and finished space across three levels. From the moment you step inside, the amount of space immediately changes what you might expect from townhome living. With a first-floor primary suite, finished walkout basement, multiple flex spaces and a private wooded backdrop, this Montgomery County townhome offers the kind of versatility buyers are often searching for but rarely find in one home. The main level is designed around ease, openness and connection. The kitchen features granite countertops, stainless steel appliances, generous cabinetry and a large center island that naturally becomes the gathering place of the home. Adjoining dining and living areas create an open-concept layout ideal for everyday living and entertaining. Soaring ceilings and an open second-floor overlook add to the sense of space and bring architectural interest to the main living area. Just beyond is one of the home's most sought-after features: a first-floor primary bedroom suite. For buyers searching for a Royersford townhome with a main-level primary suite or first-floor living, this layout provides the convenience of having your primary bedroom on the main floor without giving up the additional space of a multi-level home. Upstairs, you'll find two additional bedrooms, a full bathroom, an additional flex room and an impressive 20' x 22' bonus/flex space. The upper level provides exceptional versatility for anyone looking for extra living space, a second home office, media room, fitness area, second family room, hobby space or a combination designed around the way you live. The home expands again on the lower level with approximately 1,300 square feet of finished walkout space. Rather than feeling like a traditional basement, the finished lower level functions as another complete floor of living and entertaining space. A large granite-topped island, additional cabinetry with granite countertops, oversized windows and a full bathroom make this level ideal for entertaining, recreation, guests, working from home or simply having more room to spread out. The walkout lower level leads directly to the rear of the property, where a wooded backdrop provides a peaceful sense of privacy that can be difficult to find in townhome living. A substantial separate utility and storage area means you can enjoy the benefits of a finished basement while still having the storage space you need. Conveniently located in Royersford with access to shopping, dining, major roadways and the Route 422 corridor, 1045 Moscariello Lane offers a combination of space, flexibility and location. For buyers searching for a Royersford townhome for sale with a first-floor primary suite, finished walkout basement, multiple home office or flex spaces, private wooded views and approximately 3,700 square feet of finished living space, this home stands apart. 1045 Moscariello Lane isn't simply about having more square footage—it's about having the kind of space that gives you options now and room to stay awhile.
Property Features
Property Type: Residential - Townhouse
Basement: Yes
Basement: Heated, Improved, Interior Access, Outside Entrance, Partially Finished, Poured Concrete, Rear Entrance, Walkout Level, Windows, Other
Cooling: Central A/C
Fuel Type: Natural Gas
Garage: 2
Heating: Central
Home Style: Carriage House
Lot Size: 0.04 Acres
Stories: 2.0
Taxes: $9,197
Year Built: 2021
Feature Descriptions
Additional Structures: Above Grade, Below Grade
Appliances: Dishwasher, Disposal, Dryer, Energy Efficient Appliances, Microwave, Oven/Range - Gas, Refrigerator, Stainless Steel Appliances, Stove, Washer, Water Heater
Exterior: Vinyl Siding
Exterior: Exterior Lighting, Sidewalks, Street Lights
HOA Fee: $150.00/Monthly
Interior: Bathroom - Tub Shower, Bathroom - Stall Shower, Bathroom - Soaking Tub, Ceiling Fan(s), Dining Area, Family Room Off Kitchen, Floor Plan - Traditional, Kitchen - Eat-In, Kitchen - Table Space, Primary Bath(s), Recessed Lighting, Upgraded Countertops, Walk-in Closet(s)
Lot Dimensions: 0.04 Acre(S)
Municipality: LIMERICK TWP
Parking Notes: 4 Total Parking Spaces
Sewer: Public Sewer
Special View Info: Trees/Woods
SQFT Above Finished: 2426
SQFT Below Finished: 940
SQFT Total Finished: 3366
Structure Type: Interior Row/Townhouse
Total Garage/Parking Spaces: 4
Water: Public
Local Schools
School District: SPRING-FORD AREA
Listed By / Shown By
Listed By
Agency Name: RE/MAX Ready
Agency Phone: 6108286300
Shown By
Agent Name: Michelle Kenney Pappas
Agent Phone: Cell: (410) 303-9897
Agency Title: Berkshire Hathaway HomeServices Homesale Realty

 First American
Estimate Your Payment
Estimated Payment
$ 2,440.38 per month $1,480.00 Principal & Interest $766.42 Property Tax $193.96 Homeowner's Insurance

 Corporate Office - 215 S Centerville Rd. Lancaster, PA 17603
1045 Moscariello Lane | MLS# PAMC2196216
This townhouse located at 1045 Moscariello Lane, Royersford, PA 19468 is currently listed for sale with an asking price of $665,000. This property was built in 2021 and has 3 bedrooms and 3 full and 1 partial baths with 3366 sq. ft. Moscariello Lane is located in the OVERLOOK AT CREEKSIDE subdivision within the SPRING-FORD AREA school district. Search OVERLOOK AT CREEKSIDE real estate on www.michellepappas.com today.