Michelle Kenney Pappas

BEDS4
BATHS3 full 1 partial
SQUARE FEET1,962
MLS#MDPG2214544
STATUSPENDING
PROPERTY TYPEResidential - Townhouse
SUBDIVISIONWATERMARK AT WESTPHALIA TOWN CENTER
SCHOOLPRINCE GEORGES COUNTY PUBLIC SCHOOLS
Property Description
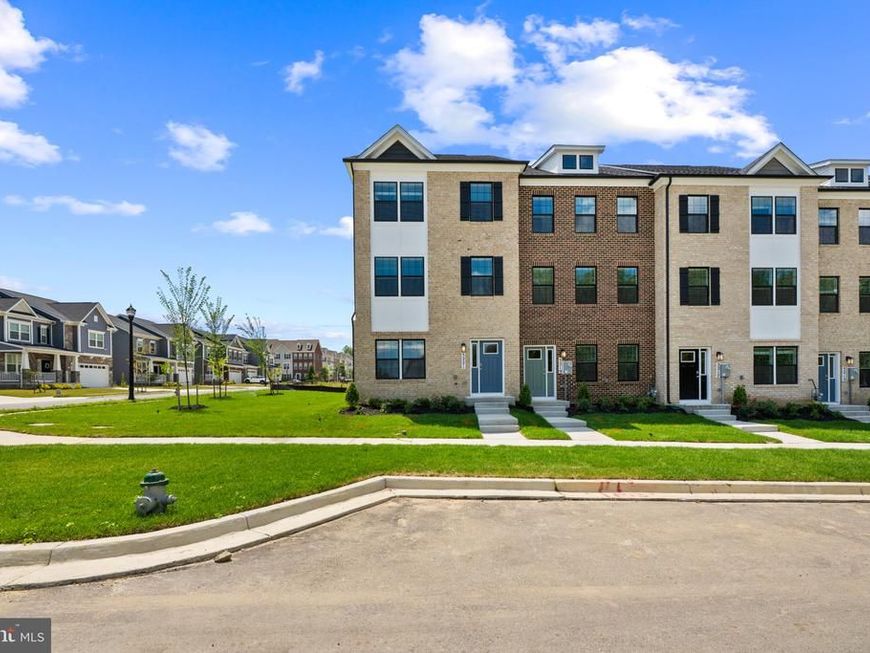
Nestled in a tranquel community. QUICK MOVE IN'S! This townhome is located conveniently off I-495. This Columbus townhome offers 1,763 square-foot, with 3 bedrooms, optional den, 2.5 bathrooms, a 18X6 DECK INCLUDED, and 2 car rear load garage. There is plenty of space for entertaining family and friends in your finished lower level including a 3 piece rough to later add a full bath. Upgrated White Cabinets and Quartz Counter tops. Hard surface flooring in the lower level den and main level. The third level has a gorgeous owners suite with a large walk-in closet and features a luxury owners shower with Quartz counter tops. Two secondary bedrooms, upper level laundry hook up, and hall bathroom with White Quartz counter tops. This home is also equipped with smart home technology. The package includes a keyless entry, Skybell (video doorbell), programmable thermostat to adjust your temperature from your smartphone and much more. Commuting and shopping is made easy with quick access to 1-495 and to the Washington DC area.
Property Features
Property Type: Residential - Townhouse
Basement: Yes
Basement: Full
Cooling: Central A/C
Fuel Type: Natural Gas
Garage: 2
Heating: Forced Air
Home Style: Contemporary
Lot Size: 0.06 Acres
Roof Type: Architectural Shingle
Stories: 3.0
Taxes: $0
Year Built: 2026
Feature Descriptions
Additional Structures: Above Grade
Appliances: Dishwasher, Disposal, Microwave, Oven/Range - Gas, Refrigerator, Washer/Dryer Hookups Only
Exterior: Brick, Concrete, Frame, Glass, Vinyl Siding
Flooring: Ceramic Tile, Carpet, Laminated
HOA Fee: $130.00/Monthly
Interior: Crown Moldings, Dining Area, Family Room Off Kitchen, Floor Plan - Open, Kitchen - Eat-In, Kitchen - Island, Recessed Lighting, Upgraded Countertops, Walk-in Closet(s), Window Treatments
Lot Dimensions: 0.06 Acre(S)
Parking Notes: 2 Total Parking Spaces
Pet Restrictions: No Pet Restrictions
Rooms: Living Room, Dining Room, Primary Bedroom, Kitchen, Foyer, Bedroom 1,Bathroom 1,Primary Bathroom, Half Bath
Sewer: Public Sewer
SQFT Above Finished: 1962
SQFT Total Finished: 1962
Structure Type: End of Row/Townhouse
Total Garage/Parking Spaces: 2
Utilities: Cable TV Available, Phone Available
Water: Public
Windows: Low-E
Local Schools
School District: PRINCE GEORGES COUNTY PUBLIC SCHOOLS
Listed By / Shown By
Listed By
Agency Name: D.R. Horton Realty of Virginia, LLC
Agency Phone: 3014072600
Shown By
Agent Name: Michelle Kenney Pappas
Agent Phone: Cell: (410) 303-9897
Agency Title: Berkshire Hathaway HomeServices Homesale Realty

 First American
Estimate Your Payment
Estimated Payment
$ 1,233.42 per month $1,090.51 Principal & Interest $0.00 Property Tax (data not provided by mls) $142.91 Homeowner's Insurance

 Corporate Office - 215 S Centerville Rd. Lancaster, PA 17603
10710 Meridian Hill Way | MLS# MDPG2214544
This townhouse located at 10710 Meridian Hill Way , Upper Marlboro, MD 20772 is currently listed for sale with an asking price of $489,990. This property was built in 2026 and has 4 bedrooms and 3 full and 1 partial baths with 1962 sq. ft. Meridian Hill Way is located in the WATERMARK AT WESTPHALIA TOWN CENTER subdivision within the PRINCE GEORGES COUNTY PUBLIC SCHOOLS school district. Search WATERMARK AT WESTPHALIA TOWN CENTER real estate on www.michellepappas.com today.