Michelle Kenney Pappas

BEDS3
BATHS3 full 1 partial
SQUARE FEET2,164
MLS#MDPG2210316
STATUSACTIVE
PROPERTY TYPEResidential - Townhouse
SUBDIVISIONVISTA GARDENS
SCHOOLPRINCE GEORGES COUNTY PUBLIC SCHOOLS
Property Description
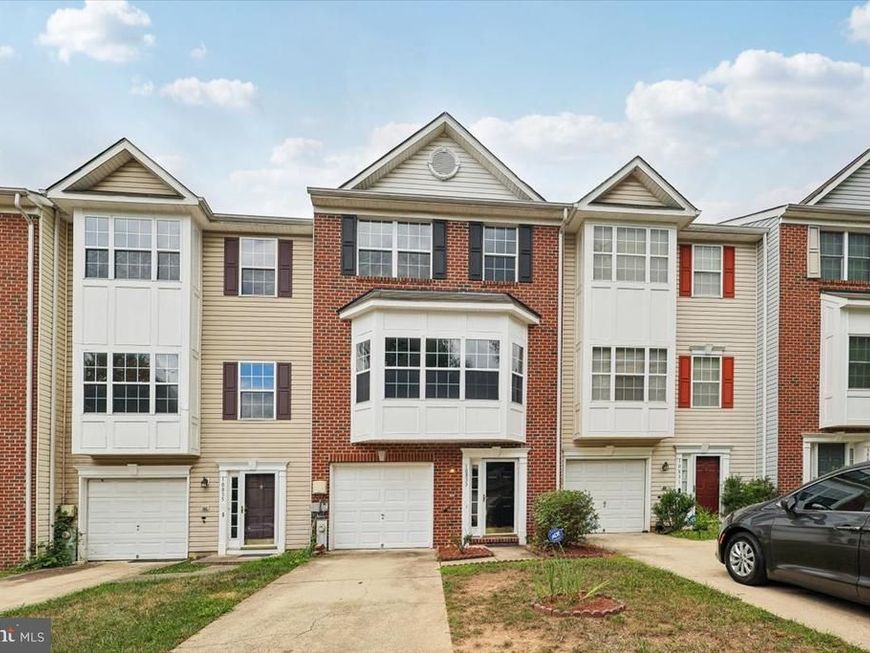
Come and see this update townhouse, It has so much to offer and all you have to do is move in. New kitchen, new toilets, new carpet, new floors, it will be a joy to just walk in and all you have to do is decide where you will put the furniture.. Great neighborhood and shopping is close by. There is a patio and deck so you can decide if your are chillin on the patio or grilling dinner or luch on the deck. Are you into golfing, Well the golf course is just down the road. Easy commute to any government job and Washington DC or Virginia is not far. You will love living at Vista Gardens. Come by have a tour and make this your new home.
Property Features
Property Type: Residential - Townhouse
Basement: Yes
Basement: Daylight, Full
Cooling: Central A/C
Fireplaces: 1
Fuel Type: Natural Gas
Garage: 1
Heating: 90% Forced Air, Central
Home Style: Colonial
Roof Type: Asphalt
Stories: 3.0
Taxes: $5,333
Year Built: 2001
Feature Descriptions
Additional Structures: Above Grade, Below Grade
Appliances: Built-In Microwave, Dishwasher, Disposal, Dryer - Electric, Oven - Single, Washer, Water Heater
Exterior: Frame
Flooring: Carpet, Engineered Wood, Hardwood
HOA Fee: $130.00/Monthly
Interior: Ceiling Fan(s), Combination Dining/Living, Floor Plan - Open, Kitchen - Eat-In, Kitchen - Island, Pantry
Number of Rooms: 7
Parking Features: Concrete Driveway
Parking Notes: 1 Total Parking Spaces
Rooms: Kitchen, Family Room
Sewer: Public Sewer
SQFT Above Finished: 1464
SQFT Below Finished: 700
SQFT Total Finished: 2164
Structure Type: Interior Row/Townhouse
Total Garage/Parking Spaces: 1
Utilities: Cable TV Available, Electric Available, Natural Gas Available, Sewer Available, Water Available
Water: Public
Local Schools
School District: PRINCE GEORGES COUNTY PUBLIC SCHOOLS
Listed By / Shown By
Listed By
Agency Name: EXP Realty, LLC
Agency Phone: 8888607369
Shown By
Agent Name: Michelle Kenney Pappas
Agent Phone: Cell: (410) 303-9897
Agency Title: Berkshire Hathaway HomeServices Homesale Realty

 First American
Estimate Your Payment
Estimated Payment
$ 1,677.86 per month $1,090.53 Principal & Interest $444.42 Property Tax $142.92 Homeowner's Insurance

 Corporate Office - 215 S Centerville Rd. Lancaster, PA 17603
10833 Vista Gardens Drive | MLS# MDPG2210316
This townhouse located at 10833 Vista Gardens Drive, Bowie, MD 20720 is currently listed for sale with an asking price of $490,000. This property was built in 2001 and has 3 bedrooms and 3 full and 1 partial baths with 2164 sq. ft. Vista Gardens Drive is located in the VISTA GARDENS subdivision within the PRINCE GEORGES COUNTY PUBLIC SCHOOLS school district. Search VISTA GARDENS real estate on www.michellepappas.com today.