Michelle Kenney Pappas

BEDS5
BATHS2 full 1 partial
SQUARE FEET2,413
MLS#PAYK2112212
STATUSACTIVE
PROPERTY TYPEResidential - Single Family
SUBDIVISIONBENNETT RUN
SCHOOLNORTHEASTERN YORK
Property Description
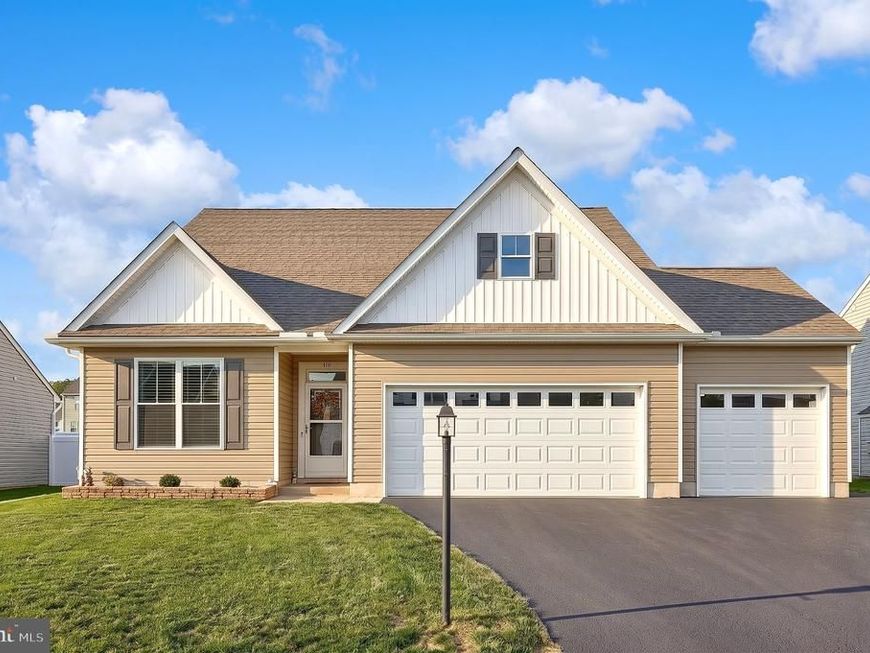
Check out this move-in ready home, custom built in 2022 and designed for comfortable one-floor living! Featuring a spacious three-car garage, luxury vinyl plank flooring throughout, and a bright, open layout, this home has plenty to offer. The main level features an inviting open-concept design with the dining area flowing seamlessly into the kitchen and living room. The kitchen is equipped with stainless steel appliances and a center island, while the living room features a vaulted ceiling and sliding glass doors leading to the patio—perfect for enjoying the outdoors or entertaining. The spacious primary suite includes a walk-in closet and a luxurious en-suite bath with a walk-in shower, dual vanity, and separate water closet for added privacy. A versatile flex room on the main level can easily serve as a bedroom, home office, or additional living space. A laundry room and powder room complete the main level. Upstairs, you’ll find two additional bedrooms and a full bath, along with a bonus room featuring built-in speakers—ideal for a media room, home theater, or entertainment space. With its modern finishes, flexible floor plan, and thoughtful design, this 2022 custom-built home is truly move-in ready!
Property Features
Property Type: Residential - Single Family
Cooling: Central A/C
Fireplaces: 1
Fuel Type: Natural Gas
Garage: 3
Heating: Forced Air
Home Style: Cape Cod
Lot Size: 0.25 Acres
Roof Type: Shingle
Stories: 2.0
Taxes: $6,992
Year Built: 2022
Feature Descriptions
Accessibility: Level Entry - Main
Additional Structures: Above Grade, Below Grade
Exterior: Stick Built
Fireplace: Gas/Propane
Flooring: Luxury Vinyl Plank
HOA Fee: $100.00/Annually
Interior: Attic, Bathroom - Tub Shower, Bathroom - Walk-In Shower, Ceiling Fan(s), Combination Kitchen/Dining, Dining Area, Entry Level Bedroom, Family Room Off Kitchen, Floor Plan - Open, Kitchen - Eat-In, Kitchen - Island, Pantry, Primary Bath(s), Recessed Lighting, Walk-in Closet(s)
Lot Dimensions: 0.25 Acre(S)
Municipality: CONEWAGO TWP
Number of Rooms: 13
Parking Notes: 3 Total Parking Spaces
Rooms: Living Room, Dining Room, Primary Bedroom, Bedroom 2,Bedroom 3,Bedroom 4,Bedroom 5,Kitchen, Foyer, Laundry, Primary Bathroom, Full Bath, Half Bath
Sewer: Public Sewer
SQFT Above Finished: 2413
SQFT Total Finished: 2413
Structure Type: Detached
Total Garage/Parking Spaces: 3
Water: Public
Room Sizes
Foyer: 9 x 5 Level - Main
Dining Room: 22 x 15 Level - Main
Kitchen: 16 x 15 Level - Main
Living Room: 16 x 15 Level - Main
Primary Bedroom: 15 x 15 Level - Main
Primary Bathroom: 13 x 8 Level - Main
Bedroom 2: 14 x 12 Level - Main
Laundry: 8 x 6 Level - Main
Half Bath: 8 x 3 Level - Main
Bedroom 3: 16 x 15 Level - Upper 1
Bedroom 4: 15 x 11 Level - Upper 1
Bedroom 5: 15 x 13 Level - Upper 1
Full Bath: 10 x 7 Level - Upper 1
Local Schools
School District: NORTHEASTERN YORK
Listed By / Shown By
Listed By
Agency Name: Keller Williams Keystone Realty
Agency Phone: 7177555599
Shown By
Agent Name: Michelle Kenney Pappas
Agent Phone: Cell: (410) 303-9897
Agency Title: Berkshire Hathaway HomeServices Homesale Realty

 First American
Estimate Your Payment
Estimated Payment
$ 1,715.17 per month $1,001.28 Principal & Interest $582.67 Property Tax $131.22 Homeowner's Insurance

 Corporate Office - 215 S Centerville Rd. Lancaster, PA 17603
110 Callie Drive | MLS# PAYK2112212
This single family home located at 110 Callie Drive , York, PA 17404 is currently listed for sale with an asking price of $449,900. This property was built in 2022 and has 5 bedrooms and 2 full and 1 partial baths with 2413 sq. ft. Callie Drive is located in the BENNETT RUN subdivision within the NORTHEASTERN YORK school district. Search BENNETT RUN real estate on www.michellepappas.com today.