Michelle Kenney Pappas

BEDS3
BATHS3 full
SQUARE FEET2,568
MLS#PAMC2194586
STATUSACTIVE UNDER CONTRACT
PROPERTY TYPEResidential - Single Family
SCHOOLLOWER MERION
Property Description
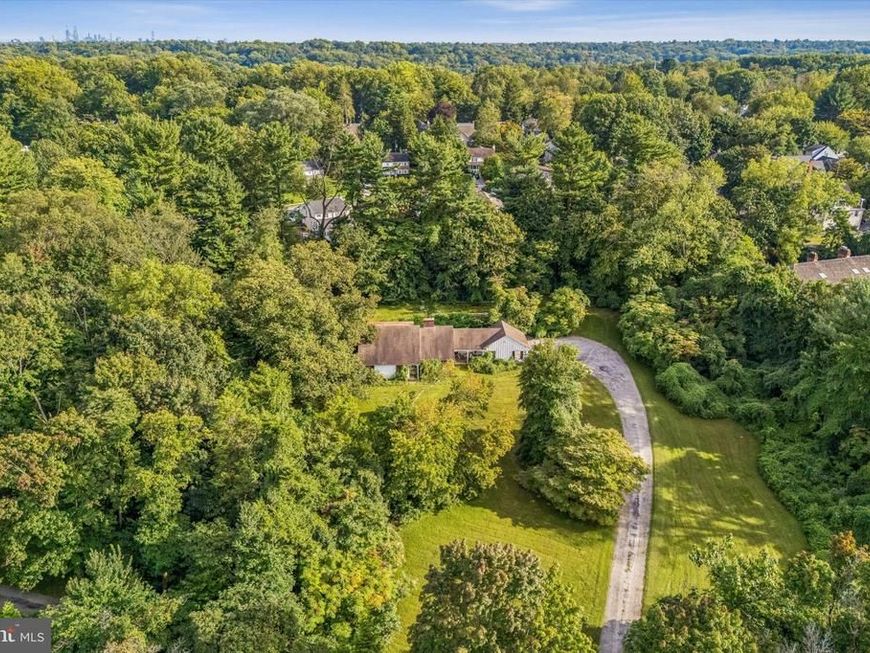
Once-in-a-generation opportunity to acquire a prime 2-acre homesite in the heart of Gladwyne, just a short walk from the Village of Gladwyne. Offered for the first time since 1970, this amazing bucolic property provides a combination of acreage, privacy and walkability that is exceptionally difficult to duplicate. The existing home is beautifully positioned at the top of the property, creating an elevated setting with wonderful natural light, attractive views and tremendous possibilities for a spectacular new residence. Mature surroundings provide fantastic privacy, yet the parcel sits right on the edge of Gladwyne Village. An extraordinary setting for a private, high-end luxury estate in prestigious Gladwyne 19035, long recognized as one of the Main Line's most desirable residential addresses. Design and build a truly exceptional home on this rare combination of substantial acreage and an unmatched walk-to-village location. The existing house is a well-built 1957 Cape Cod in need of major repairs. Renovate the existing home or build new.
Property Features
Property Type: Residential - Single Family
Basement: Yes
Basement: Partial
Cooling: Window Unit(s)
Fuel Type: Oil
Garage: 2
Heating: Central
Home Style: Cape Cod
Lot Size: 1.98 Acres
Roof Type: Asphalt
Stories: 1.5
Taxes: $14,833
Year Built: 1957
Feature Descriptions
Additional Structures: Above Grade, Below Grade
Exterior: Masonry, Wood Siding
Flooring: Hardwood
Lot Dimensions: 1.98 Acre(S)
Municipality: LOWER MERION TWP
Number of Rooms: 7
Parking Notes: 2 Total Parking Spaces
Sewer: Public Sewer
SQFT Above Finished: 2568
SQFT Total Finished: 2568
Structure Type: Detached
Total Garage/Parking Spaces: 2
Water: Public
Local Schools
School District: LOWER MERION
Listed By / Shown By
Listed By
Agency Name: Keller Williams Realty Devon-Wayne
Agency Phone: 6106478300
Shown By
Agent Name: Michelle Kenney Pappas
Agent Phone: Cell: (410) 303-9897
Agency Title: Berkshire Hathaway HomeServices Homesale Realty

 First American
Estimate Your Payment
Estimated Payment
$ 5,389.52 per month $3,672.18 Principal & Interest $1,236.08 Property Tax $481.25 Homeowner's Insurance

 Corporate Office - 215 S Centerville Rd. Lancaster, PA 17603
1103 Rose Glen Road | MLS# PAMC2194586
This single family home located at 1103 Rose Glen Road, Gladwyne, PA 19035 is currently listed for sale with an asking price of $1,650,000. This property was built in 1957 and has 3 bedrooms and 3 full baths with 2568 sq. ft. Rose Glen Road is located within the LOWER MERION school district. Search Gladwyne real estate on www.michellepappas.com today.