Michelle Kenney Pappas

BEDS3
BATHS1 full 1 partial
SQUARE FEET1,400
MLS#PABU2133140
STATUSACTIVE
PROPERTY TYPEResidential - Single Family
SUBDIVISIONFEASTERVILLE HGTS
SCHOOLNESHAMINY
Property Description
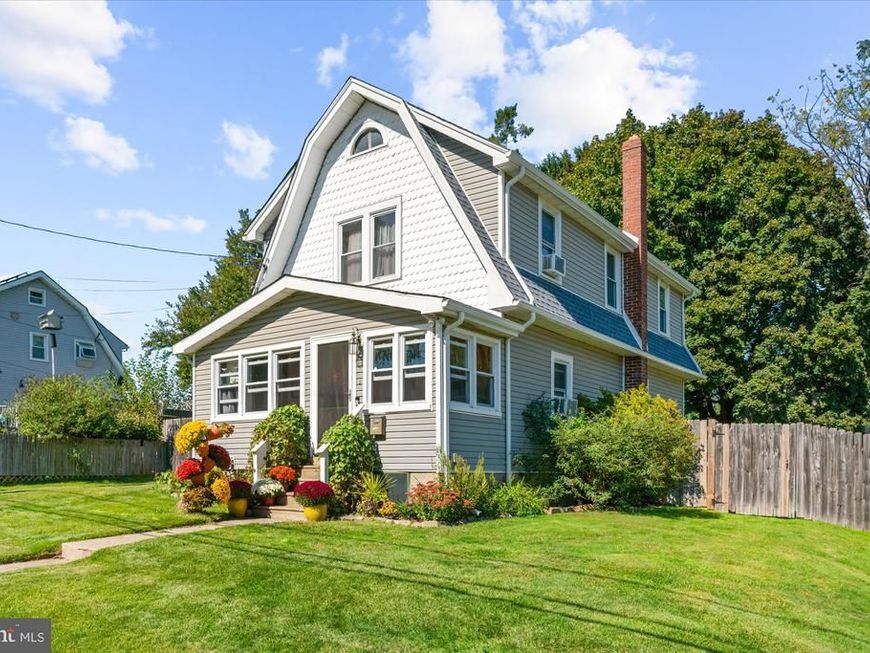
Welcome to this charming single-family home located in desirable Feasterville! A welcoming entrway invites you inside, where you'll find a spacious formal living room and formal dining room, perfect for everyday living and entertaining. The kitchen offers convenient access to the rear deck, ideal for outdoor dining, relaxing, or enjoying the fully fenced backyard. This home features 3 bedrooms, 1 full bath, and 1 half bath, along with wood flooring throughout. Walk up attic for extra storage. The unfinished basement provides plenty of additional storage space and endless possibilities for future use. With its traditional layout, inviting outdoor spaces, and convenient Feasterville location, this home is ready for its next owner to make it their own. Schedule your showing today!
Property Features
Property Type: Residential - Single Family
Basement: Yes
Basement: Unfinished
Cooling: Window Unit(s)
Fuel Type: Oil
Heating: Baseboard - Hot Water
Lot Size: 0.22 Acres
Stories: 2.0
Taxes: $2,656
Year Built: 1922
Feature Descriptions
Additional Structures: Above Grade, Below Grade
Exterior: Frame
Interior: Attic
Lot Dimensions: 0.22 Acre(S)
Municipality: LOWER SOUTHAMPTON TWP
Number of Rooms: 7
Parking Notes: 4 Total Parking Spaces
Sewer: Public Sewer
SQFT Above Finished: 1400
SQFT Total Finished: 1400
Structure Type: Detached
Total Garage/Parking Spaces: 4
Water: Public
Local Schools
School District: NESHAMINY
Listed By / Shown By
Listed By
Agency Name: RE/MAX Realty Services-Bensalem
Agency Phone: 2152452100
Shown By
Agent Name: Michelle Kenney Pappas
Agent Phone: Cell: (410) 303-9897
Agency Title: Berkshire Hathaway HomeServices Homesale Realty

 First American
Estimate Your Payment
Estimated Payment
$ 1,203.05 per month $867.97 Principal & Interest $221.33 Property Tax $113.75 Homeowner's Insurance

 Corporate Office - 215 S Centerville Rd. Lancaster, PA 17603
1144 Haines Avenue | MLS# PABU2133140
This single family home located at 1144 Haines Avenue, Feasterville Trevose, PA 19053 is currently listed for sale with an asking price of $390,000. This property was built in 1922 and has 3 bedrooms and 1 full and 1 partial baths with 1400 sq. ft. Haines Avenue is located in the FEASTERVILLE HGTS subdivision within the NESHAMINY school district. Search FEASTERVILLE HGTS real estate on www.michellepappas.com today.