Michelle Kenney Pappas

BEDS3
BATHS2 full
SQUARE FEET1,344
MLS#MDCM2007766
STATUSCOMING SOON
PROPERTY TYPEResidential - Single Family
SUBDIVISIONHOLLY HILL ESTATES
SCHOOLCAROLINE COUNTY PUBLIC SCHOOLS
Property Description
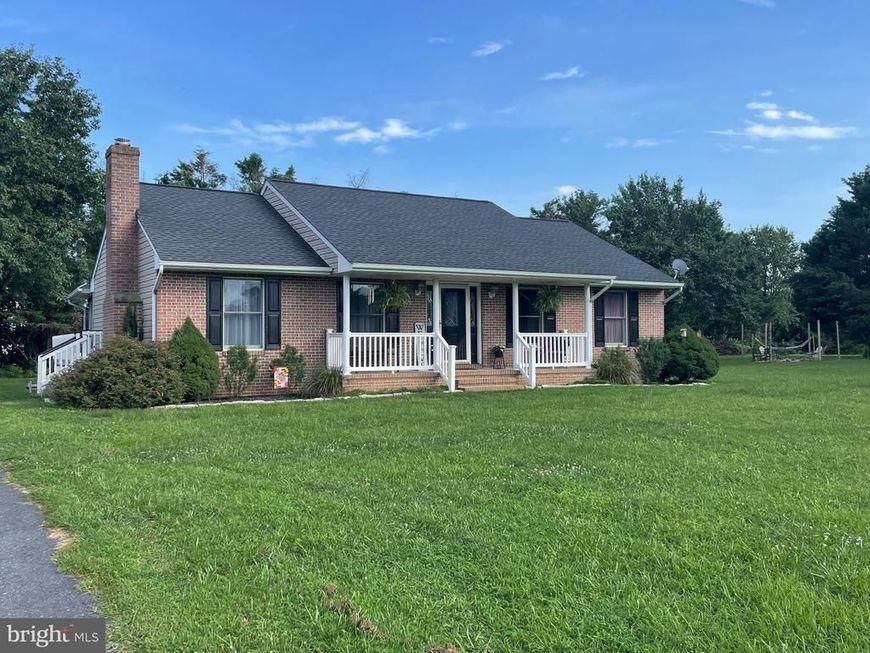
Photos coming soon! Welcome Home! Don't miss out on this lovely 3 bdrm/2 bath ranch style home with granite counters, stainless appliances, lovely wooden cabinets in the kitchen leading to a screened in porch overlooking the in ground pool and pastoral views! Situated on just over 1 acre of land with a 2 car detached garage, this home offers privacy and peaceful living. Plenty of room for the camper and boat to be parked at home saving on those extra fees. The pellet stove insert can offset those winter heating bills while everyone stays cozy and comfy! Discover Ridgely, Maryland where quiet and peaceful times still exist with an easy drive to all of the necessary amenities. This home has so much to offer! Come see for yourselves at our open house on Saturday, August 29th from 11-1 Call Mary for your private showing.
Property Features
Property Type: Residential - Single Family
Cooling: Other, Ceiling Fan(s), Central A/C
Fireplaces: 1
Fuel Type: Electric
Garage: 2
Heating: Heat Pump(s)
Home Style: Ranch/Rambler
Lot Size: 1.13 Acres
Roof Type: Shingle
Stories: 1.0
Taxes: $3,529
Year Built: 1998
Feature Descriptions
Additional Structures: Above Grade, Below Grade
Appliances: Built-In Microwave, Dishwasher, Dryer - Electric, Exhaust Fan, Icemaker, Oven - Self Cleaning, Oven/Range - Electric, Refrigerator, Stainless Steel Appliances, Washer
Exterior: Brick, Vinyl Siding
Fireplace: Insert
Interior: Carpet, Ceiling Fan(s), Combination Kitchen/Dining, Entry Level Bedroom, Floor Plan - Traditional, Kitchen - Eat-In, Pantry, Primary Bath(s), Recessed Lighting, Upgraded Countertops, Wood Floors
Location: Rural
Lot: Cleared, Front Yard, Level, Open, Private, Rear Yard, SideYard(s)
Lot Dimensions: 1.13 Acre(S)
Parking Notes: 7 Total Parking Spaces
Pet Restrictions: Cats OK, Dogs OK
Sewer: On Site Septic
Special View Info: Garden/Lawn
SQFT Above Finished: 1344
SQFT Total Finished: 1344
Structure Type: Detached
Swimming Pool: Fenced, In Ground
Total Garage/Parking Spaces: 7
Water: Private
Local Schools
School District: CAROLINE COUNTY PUBLIC SCHOOLS
Listed By / Shown By
Listed By
Agency Name: Cummings & Co. Realtors
Agency Phone: 4108230033
Shown By
Agent Name: Michelle Kenney Pappas
Agent Phone: Cell: (410) 303-9897
Agency Title: Berkshire Hathaway HomeServices Homesale Realty

 First American
Estimate Your Payment
Estimated Payment
$ 1,300.72 per month $890.00 Principal & Interest $294.08 Property Tax $116.64 Homeowner's Insurance

 Corporate Office - 215 S Centerville Rd. Lancaster, PA 17603
11498 Reed Circle | MLS# MDCM2007766
This single family home located at 11498 Reed Circle , Ridgely, MD 21660 is currently listed for sale with an asking price of $399,900. This property was built in 1998 and has 3 bedrooms and 2 full baths with 1344 sq. ft. Reed Circle is located in the HOLLY HILL ESTATES subdivision within the CAROLINE COUNTY PUBLIC SCHOOLS school district. Search HOLLY HILL ESTATES real estate on www.michellepappas.com today.