Michelle Kenney Pappas

BEDS3
BATHS2 full 2 partial
SQUARE FEET2,486
MLS#MDCH2058220
STATUSACTIVE
PROPERTY TYPEResidential - Single Family
SUBDIVISIONST CHARLES SUB - SHEFFIELD
SCHOOLCHARLES COUNTY PUBLIC SCHOOLS
Property Description
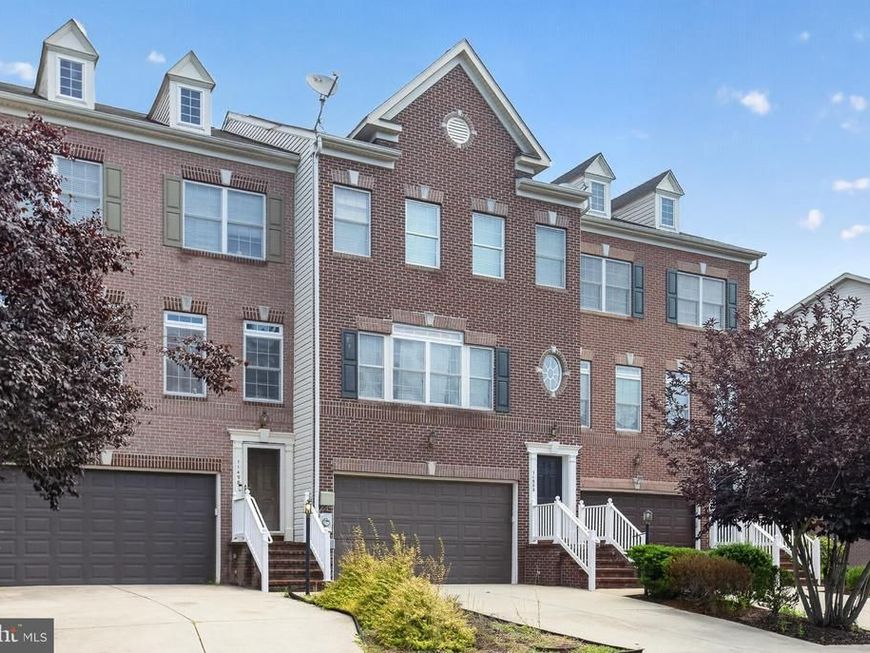
Stunning to say the least! Immerse yourself in the comfort and beauty of this luxurious and very spacious townhome that's full of character and move in ready. Offering over 2100 square feet of total living space. The well kept property boast 3BR, 4BA in the St. Charles sub division of Waldorf. Home features an open floor plan with 3 fully finished levels. The main level includes a large family room, gourmet kitchen and island with barstool seating, SS appliances and a large breakfast area with a island. The property includes a 2 car garage with 2 additional driveway parking spaces.
Property Features
Property Type: Residential - Single Family
Basement: Yes
Basement: Fully Finished
Fireplaces: 1
Fuel Type: Natural Gas
Garage: 2
Heating: Heat Pump(s)
Home Style: Colonial
Lot Size: 0.05 Acres
Stories: 3.5
Taxes: $5,080
Year Built: 2007
Feature Descriptions
Additional Structures: Above Grade, Below Grade
Appliances: Built-In Microwave
Community Amenities: Bike Trail, Community Center, Pool - Outdoor, Tennis Courts, Tot Lots/Playground
Exterior: Brick, Aluminum Siding
HOA Fee: $115.00/Monthly
Interior: Dining Area, Floor Plan - Open, Kitchen - Eat-In, Kitchen - Island, Walk-in Closet(s)
Lot Dimensions: 0.05 Acre(S)
Parking Notes: 2 Total Parking Spaces
Sewer: Public Sewer
SQFT Above Finished: 2486
SQFT Total Finished: 2486
Structure Type: Twin/Semi-Detached
Total Garage/Parking Spaces: 2
Water: Public
Local Schools
School District: CHARLES COUNTY PUBLIC SCHOOLS
Listed By / Shown By
Listed By
Agency Name: NextHome Leaders
Agency Phone: 8772862829
Shown By
Agent Name: Michelle Kenney Pappas
Agent Phone: Cell: (410) 303-9897
Agency Title: Berkshire Hathaway HomeServices Homesale Realty

 First American
Estimate Your Payment
Estimated Payment
$ 1,578.74 per month $1,021.54 Principal & Interest $423.33 Property Tax $133.88 Homeowner's Insurance

 Corporate Office - 215 S Centerville Rd. Lancaster, PA 17603
11500 Spyglass Place | MLS# MDCH2058220
This single family home located at 11500 Spyglass Place, Waldorf, MD 20602 is currently listed for sale with an asking price of $459,000. This property was built in 2007 and has 3 bedrooms and 2 full and 2 partial baths with 2486 sq. ft. Spyglass Place is located in the ST CHARLES SUB - SHEFFIELD subdivision within the CHARLES COUNTY PUBLIC SCHOOLS school district. Search ST CHARLES SUB - SHEFFIELD real estate on www.michellepappas.com today.