Michelle Kenney Pappas

BEDS5
BATHS3 full 2 partial
SQUARE FEET3,979
MLS#MDCA2028984
STATUSACTIVE
PROPERTY TYPEResidential - Single Family
SUBDIVISIONST LEONARD SHORES
SCHOOLCALVERT COUNTY PUBLIC SCHOOLS
Property Description
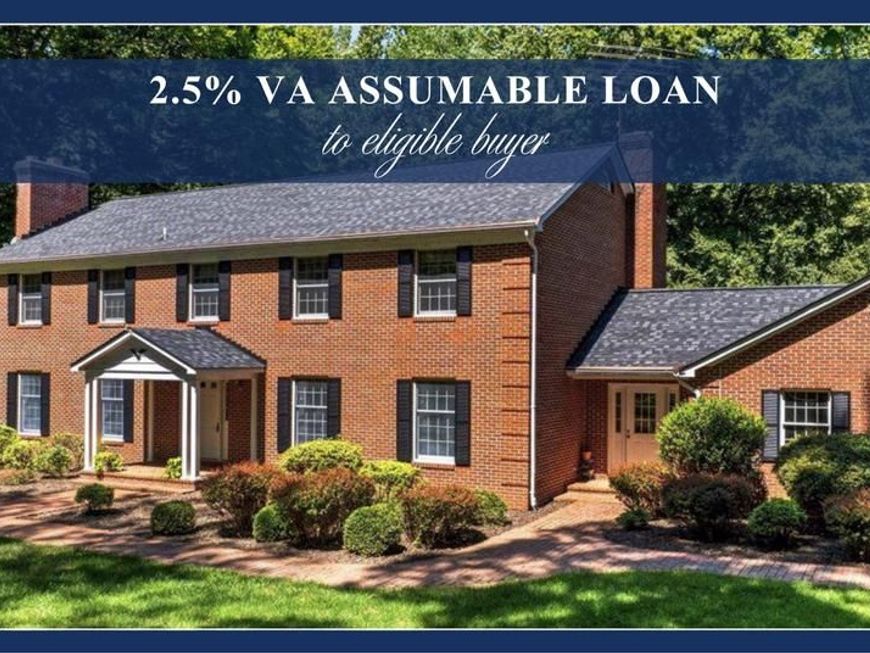
ASSUMABLE VA LOAN with 2.5% interest rate to qualifying buyer. Nestled in the serene community of St. Leonard Shores, this charming Colonial home offers a perfect blend of comfort and peace. Built in 1988, this residence boasts a generous 3,979 square feet of living space. Step inside to discover beautiful wood oak floors, an open floor plan connecting the kitchen, with upgraded granite countertops, to the family room, making it an ideal space for gatherings. Enjoy cozy evenings by one of the two brick fireplaces. The home also features a formal dining room, perfect for hosting dinner parties, and a spacious living area that invites relaxation. The primary suite offers an en suite bathroom while the additional 4 bedrooms provide ample space for guests. The partially finished walkout basement includes a bar and presents endless possibilities for customization, whether you envision a recreation room, additional bedrooms, or a personal gym. Outside, the property spans 2.39 acres, providing a private, partially fenced, and secluded oasis surrounded by trees. Enjoy the outdoors on the expansive deck, perfect for summer barbecues or quiet evenings under the stars. A large newly renovated shed provides excellent outdoor storage. In addition this home comes with several improvements including a new fiberglass shingle roof (2024), a new septic system (2023), new hot water heater and oil tank, new garage doors, and a whole house back up generator powered by an underground propane tank. Seller is also including a 1 year 2-10 home warranty. The community amenities include a boat ramp, picnic area, and pier/dock, making it easy to embrace the waterfront lifestyle along the Patuxent River and Saint Leonard Creek. This property is more than just a house; it's a place to create lasting memories.
Property Features
Property Type: Residential - Single Family
Basement: Yes
Basement: Connecting Stairway, Daylight, Partial, Drainage System, Heated, Interior Access, Outside Entrance, Rear Entrance, Space For Rooms, Sump Pump, Walkout Level, Water Proofing System, Windows, Partially Finished
Cooling: Ceiling Fan(s), Central A/C, Heat Pump(s), Multi Unit
Fireplaces: 2
Fuel Type: Electric, Oil, Propane - Owned, Wood
Garage: 2
Heating: Heat Pump - Electric BackUp, Heat Pump - Oil BackUp
Home Style: Colonial
Lot Size: 2.39 Acres
Roof Type: Fiberglass, Shingle
Stories: 3.0
Taxes: $7,353
Year Built: 1988
Feature Descriptions
Additional Structures: Above Grade, Below Grade
Appliances: Built-In Microwave, Dishwasher, Disposal, Dryer, Energy Efficient Appliances, Oven - Single, Refrigerator, Stainless Steel Appliances, Washer - Front Loading, Water Heater - High-Efficiency
Community Amenities: Boat Ramp, Picnic Area, Pier/Dock
Electric: 120/240V, 200+ Amp Service, Circuit Breakers, Generator
Exterior: Brick, Concrete, Glass, Masonry
Exterior: Gutter System
Fencing: Chain Link
Fireplace: Brick, Gas/Propane, Mantel(s)
Flooring: Carpet, Ceramic Tile, Hardwood
HOA Fee: $200.00/Annually
Interior: Attic, Bar, Bathroom - Stall Shower, Carpet, Ceiling Fan(s), Chair Railings, Crown Moldings, Dining Area, Efficiency, Family Room Off Kitchen, Floor Plan - Open, Formal/Separate Dining Room, Kitchen - Island, Primary Bath(s), Recessed Lighting, Store/Office, Stove - Wood, Upgraded Countertops, Wood Floors, Kitchen - Eat-In, Bathroom - Tub Shower
Lake Name: Saint Leonard Creek
Location: River
Lot: Backs to Trees, Cleared, Cul-de-sac, Front Yard, Open, Partly Wooded, Private, Secluded, Trees/Wooded
Lot Dimensions: 2.39 Acre(S)
Parking Features: Asphalt Driveway, Paved Driveway, Private
Parking Notes: 2 Total Parking Spaces
Pet Restrictions: No Pet Restrictions
Rooms: Living Room, Dining Room, Primary Bedroom, Bedroom 2,Bedroom 3,Bedroom 4,Bedroom 5,Kitchen, Family Room, Study, Laundry, Recreation Room, Storage Room, Primary Bathroom, Full Bath, Half Bath
Sewer: Private Sewer
Special View Info: Trees/Woods
SQFT Above Finished: 3364
SQFT Below Finished: 615
SQFT Total Finished: 3979
Structure Type: Detached
Total Garage/Parking Spaces: 2
Utilities: Cable TV Available, Electric Available, Phone Available, Propane
Water: Well
Water Access: Boat - Powered, Canoe/Kayak, Fishing Allowed, Private Access, Waterski/Wakeboard
Windows: Double Pane, Screens
Wooded: Yes
Local Schools
High School: CALVERT
Middle School: SOUTHERN
Elementary School: MUTUAL
School District: CALVERT COUNTY PUBLIC SCHOOLS
Listed By / Shown By
Listed By
Agency Name: Berkshire Hathaway HomeServices PenFed Realty
Agency Phone: 4103940990
Shown By
Agent Name: Michelle Kenney Pappas
Agent Phone: Cell: (410) 303-9897
Agency Title: Berkshire Hathaway HomeServices Homesale Realty

 First American
Estimate Your Payment
Estimated Payment
$ 2,318.18 per month $1,507.82 Principal & Interest $612.75 Property Tax $197.60 Homeowner's Insurance

 Corporate Office - 215 S Centerville Rd. Lancaster, PA 17603
1151 Thompson Court | MLS# MDCA2028984
This single family home located at 1151 Thompson Court, Saint Leonard, MD 20685 is currently listed for sale with an asking price of $677,500. This property was built in 1988 and has 5 bedrooms and 3 full and 2 partial baths with 3979 sq. ft. Thompson Court is located in the ST LEONARD SHORES subdivision within the CALVERT COUNTY PUBLIC SCHOOLS school district. Search ST LEONARD SHORES real estate on www.michellepappas.com today.