Michelle Kenney Pappas

BEDS3
BATHS2 full 1 partial
SQUARE FEET1,634
MLS#PADE2124356
STATUSACTIVE UNDER CONTRACT
PROPERTY TYPEResidential - Single Family
SCHOOLRIDLEY
Property Description
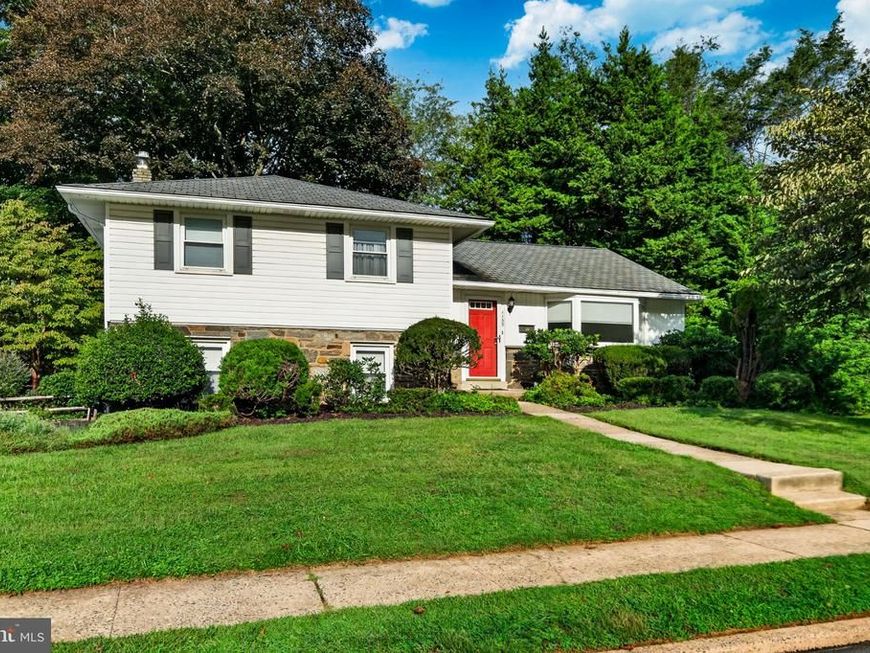
Welcome to 1155 S Lehigh Circle, a beautifully appointed 3-bedroom, 2.5-bathroom split-level home tucked away on a quiet, sidewalk-lined cul-de-sac in Swarthmore, Ridley Township. Step inside to find a spacious and light-filled living room that seamlessly flows into the formal dining room, creating an ideal layout for both everyday living and entertaining. The eat-in kitchen features a tile backsplash, built-in dishwasher, microwave, and custom built-in shelving. Upstairs, the primary bedroom serves as a private retreat complete with its own en-suite bathroom, alongside two additional generously sized bedrooms and an updated hall bath. The lower level offers a cozy family room centered around a classic brick fireplace, with direct access to an enclosed porch that opens to a mature, professionally landscaped backyard—perfect for relaxing or outdoor gatherings. Thoughtfully updated for maximum versatility, the partially converted garage houses a dedicated bonus room ideal for a home office, gym, or playroom. Below, a full unfinished basement provides abundant additional storage. Complete with central air conditioning, ample driveway parking, and an unbeatable location close to local amenities, major commuter routes, and top-rated schools, this exceptional Ridley Township property is ready to welcome its next owner.
Property Features
Property Type: Residential - Single Family
Basement: Yes
Basement: Full
Cooling: Central A/C
Fireplaces: 1
Fuel Type: Natural Gas
Garage: 1
Heating: Hot Water
Home Style: Split Level
Lot Size: 0.22 Acres
Roof Type: Pitched, Shingle
Stories: 3.0
Taxes: $8,224
Year Built: 1956
Feature Descriptions
Additional Structures: Above Grade, Below Grade
Appliances: Built-In Microwave, Dishwasher, Stove, Water Heater, Refrigerator
Electric: 150 Amps, Circuit Breakers
Exterior: Stone, Brick, Vinyl Siding
Exterior: Sidewalks, Exterior Lighting
Fireplace: Brick
Flooring: Carpet, Tile/Brick, Vinyl
Interior: Bathroom - Tub Shower, Bathroom - Stall Shower, Built-Ins, Carpet, Dining Area, Floor Plan - Traditional, Kitchen - Eat-In, Primary Bath(s), Recessed Lighting, Window Treatments
Lot Dimensions: 0.22 Acre(S)
Municipality: RIDLEY TWP
Parking Features: Asphalt Driveway
Parking Notes: 5 Total Parking Spaces
Sewer: Public Sewer
SQFT Above Finished: 1634
SQFT Total Finished: 1634
Structure Type: Detached
Total Garage/Parking Spaces: 5
Water: Public
Windows: Replacement, Screens
Local Schools
High School: RIDLEY
Middle School: RIDLEY
School District: RIDLEY
Listed By / Shown By
Listed By
Agency Name: RE/MAX Main Line - West Chester
Agency Phone: 6106922228
Shown By
Agent Name: Michelle Kenney Pappas
Agent Phone: Cell: (410) 303-9897
Agency Title: Berkshire Hathaway HomeServices Homesale Realty

 First American
Estimate Your Payment
Estimated Payment
$ 1,817.84 per month $1,001.28 Principal & Interest $685.33 Property Tax $131.22 Homeowner's Insurance

 Corporate Office - 215 S Centerville Rd. Lancaster, PA 17603
1155 S Lehigh Circle | MLS# PADE2124356
This single family home located at 1155 S Lehigh Circle, Swarthmore, PA 19081 is currently listed for sale with an asking price of $449,900. This property was built in 1956 and has 3 bedrooms and 2 full and 1 partial baths with 1634 sq. ft. S Lehigh Circle is located within the RIDLEY school district. Search Swarthmore real estate on www.michellepappas.com today.