Michelle Kenney Pappas

BEDS4
BATHS2 full 1 partial
SQUARE FEET3,659
MLS#MDCH2058374
STATUSCOMING SOON
PROPERTY TYPEResidential - Single Family
SUBDIVISIONST CHARLES SUB - GLENEAGLES
SCHOOLCHARLES COUNTY PUBLIC SCHOOLS
Property Description
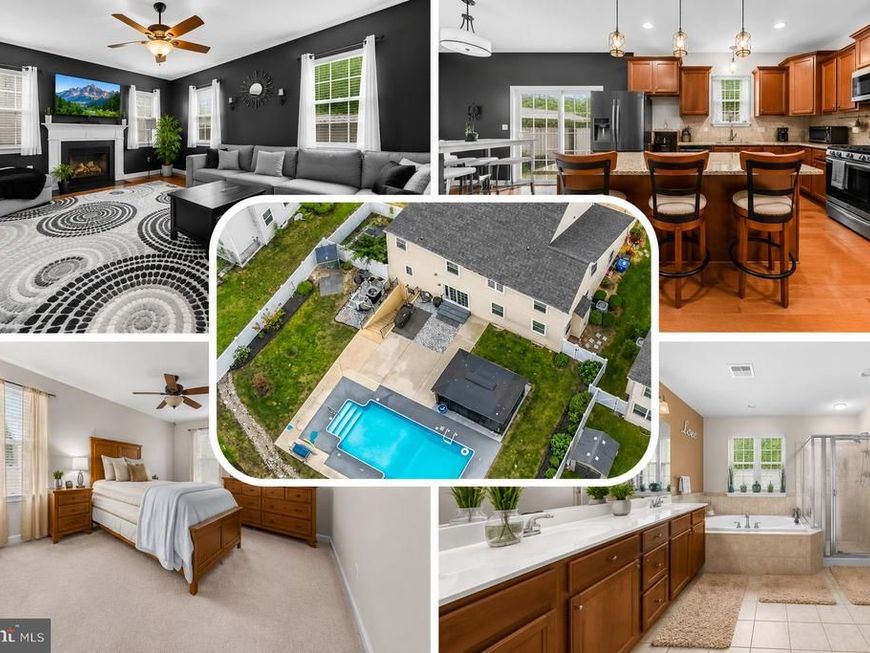
Welcome to 11642 Royal Lytham Ln! This spacious 4-bedroom, 2.5-bath home offers an open and inviting layout with plenty of room to live, relax, and entertain. The partially unfinished basement provides excellent potential for additional living or storage space. Enjoy summer days in the private swimming pool and fenced backyard, perfect for outdoor gatherings and recreation. A 2-car attached garage adds everyday convenience. Don't miss the opportunity to make this wonderful Waldorf home your own! More details on the way!
Property Features
Property Type: Residential - Single Family
Basement: Yes
Basement: Connecting Stairway, Rear Entrance, Partially Finished
Cooling: Ceiling Fan(s), Central A/C
Fireplaces: 1
Fuel Type: Natural Gas
Garage: 2
Heating: Forced Air
Home Style: Colonial
Lot Size: 0.21 Acres
Stories: 3.0
Taxes: $6,772
Year Built: 2010
Feature Descriptions
Additional Structures: Above Grade, Below Grade
Community Amenities: Recreational Center, Swimming Pool, Tennis Courts
Exterior: Combination, Brick
Fireplace: Gas/Propane
HOA Fee: $900.00/Annually
Interior: Attic, Crown Moldings, Wood Floors, Floor Plan - Open
Lot: Backs to Trees
Lot Dimensions: 0.21 Acre(S)
Parking Notes: 2 Total Parking Spaces
Sewer: Public Sewer
SQFT Above Finished: 2774
SQFT Below Finished: 885
SQFT Total Finished: 3659
Structure Type: Detached
Total Garage/Parking Spaces: 2
Utilities: Cable TV Available
Water: Public
Local Schools
School District: CHARLES COUNTY PUBLIC SCHOOLS
Listed By / Shown By
Listed By
Agency Name: Redfin Corp
Agency Phone: 3016586186
Shown By
Agent Name: Michelle Kenney Pappas
Agent Phone: Cell: (410) 303-9897
Agency Title: Berkshire Hathaway HomeServices Homesale Realty

 First American
Estimate Your Payment
Estimated Payment
$ 2,200.53 per month $1,446.62 Principal & Interest $564.33 Property Tax $189.58 Homeowner's Insurance

 Corporate Office - 215 S Centerville Rd. Lancaster, PA 17603
11642 Royal Lytham Lane | MLS# MDCH2058374
This single family home located at 11642 Royal Lytham Lane , Waldorf, MD 20602 is currently listed for sale with an asking price of $650,000. This property was built in 2010 and has 4 bedrooms and 2 full and 1 partial baths with 3659 sq. ft. Royal Lytham Lane is located in the ST CHARLES SUB - GLENEAGLES subdivision within the CHARLES COUNTY PUBLIC SCHOOLS school district. Search ST CHARLES SUB - GLENEAGLES real estate on www.michellepappas.com today.