Michelle Kenney Pappas

BEDS4
BATHS2 full
SQUARE FEET1,828
MLS#MDAA2153414
STATUSACTIVE
PROPERTY TYPEResidential - Single Family
SUBDIVISIONCAPE ST CLAIRE
SCHOOLANNE ARUNDEL COUNTY PUBLIC SCHOOLS
Property Description
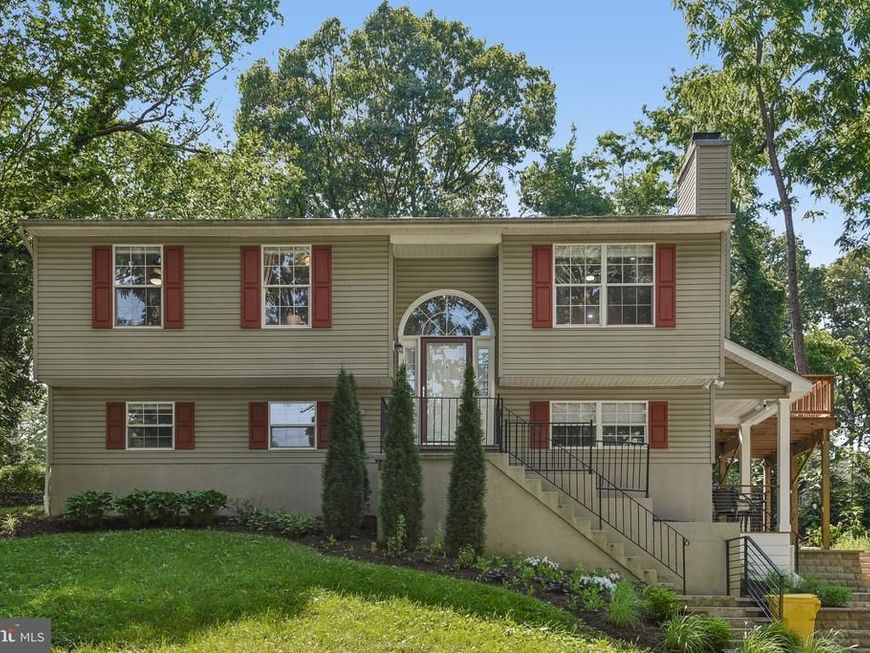
EARLY ACCESS! Be among the first to preview this home before it officially goes Active on the MLS. Private showings are available now. Call Lesa Clark at 301-410-6009 for a private tour. Welcome to this beautifully updated split-foyer home nestled on a gorgeous corner lot in the sought-after Cape St. Claire community of Annapolis. Offering an exceptional combination of modern updates, thoughtful improvements, and outstanding community amenities, this move-in ready home has been meticulously maintained inside and out. Inside, you'll enjoy modern fixtures, recessed lighting, granite countertops, and an updated kitchen featuring stainless steel appliances, including a refrigerator, dishwasher, and electric range replaced in 2022. The kitchen flows seamlessly onto a brand-new wood deck (2023, freshly stained in 2026), creating the perfect space for outdoor dining, entertaining, or simply relaxing. The inviting living room is centered around a beautifully renovated wood-burning fireplace (2023), while major system upgrades provide added peace of mind, including a new HVAC system (2024) and a whole-house humidifier (2025) for year-round comfort. The main level offers three bedrooms, including a primary suite with a private bath and two additional bedrooms with a shared hall bath. The finished lower level features a spacious flex area that can easily serve as a recreation room, home office, workout space, guest area, or potential fourth bedroom, along with a dedicated laundry area and convenient side-entry mudroom. Step outside and discover extensive outdoor improvements completed between 2022 and 2024. The property has been professionally regraded and enhanced with retaining walls, a stone walkway, additional gravel parking, and a completely restructured driveway offering improved functionality and expanded parking. An engineered drainage system, including underground front-yard downspouts and a complete backyard French drain, helps keep the property dry and functional throughout the seasons. Thoughtfully selected native, non-invasive flowers and shrubs provide beautiful color and interest throughout the year. Located in the highly desirable Cape St. Claire community of Annapolis, Maryland, residents enjoy access to outstanding neighborhood amenities, including a private community beach, community marina, boat ramp, fishing and crabbing pier, playgrounds, parks, and community events throughout the year. Conveniently located just minutes from downtown Annapolis, Broadneck Park, Sandy Point State Park, the Chesapeake Bay, the U.S. Naval Academy, shopping, dining, waterfront attractions, and everyday conveniences. Commuters will appreciate easy access to Route 50, I-97, Baltimore, Washington, D.C., Fort Meade, and BWI Airport. Whether you're looking for a beautifully updated home, a move-in ready property with major system upgrades, or the lifestyle that comes with living in one of Annapolis' premier water-access communities, this exceptional Cape St. Claire home offers the perfect opportunity to enjoy the very best of Maryland's Chesapeake Bay lifestyle.
Property Features
Property Type: Residential - Single Family
Cooling: Central A/C
Fireplaces: 1
Fuel Type: Electric
Heating: Heat Pump(s)
Home Style: Split Foyer
Lot Size: 0.16 Acres
Stories: 2.0
Taxes: $5,026
Year Built: 1997
Feature Descriptions
Additional Structures: Above Grade
Lot Dimensions: 0.16 Acre(S)
Pet Restrictions: Case by Case Basis
Sewer: Public Sewer
SQFT Above Finished: 1828
SQFT Total Finished: 1828
Structure Type: Detached
Water: Private, Well
Local Schools
High School: BROADNECK
Middle School: MAGOTHY RIVER
Elementary School: CAPE ST. CLAIRE
School District: ANNE ARUNDEL COUNTY PUBLIC SCHOOLS
Listed By / Shown By
Listed By
Agency Name: Redfin Corp
Agency Phone: 3016586186
Shown By
Agent Name: Michelle Kenney Pappas
Agent Phone: Cell: (410) 303-9897
Agency Title: Berkshire Hathaway HomeServices Homesale Realty

 First American
Estimate Your Payment
Estimated Payment
$ 1,866.24 per month $1,279.70 Principal & Interest $418.83 Property Tax $167.71 Homeowner's Insurance

 Corporate Office - 215 S Centerville Rd. Lancaster, PA 17603
1178 Glenwood Dl | MLS# MDAA2153414
This single family home located at 1178 Glenwood Dl, Annapolis, MD 21409 is currently listed for sale with an asking price of $575,000. This property was built in 1997 and has 4 bedrooms and 2 full baths with 1828 sq. ft. Glenwood Dl is located in the CAPE ST CLAIRE subdivision within the ANNE ARUNDEL COUNTY PUBLIC SCHOOLS school district. Search CAPE ST CLAIRE real estate on www.michellepappas.com today.