Michelle Kenney Pappas

BEDS3
BATHS1 full 1 partial
SQUARE FEET1,125
MLS#PACB2058708
STATUSACTIVE
PROPERTY TYPEResidential - Single Family
SUBDIVISIONHIGHLAND PARK
SCHOOLWEST SHORE
Property Description
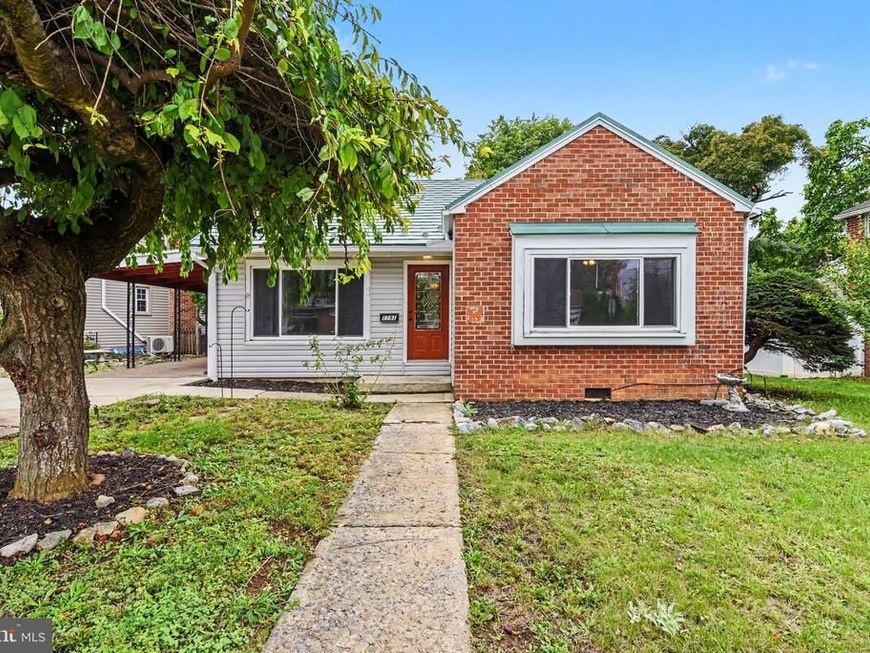
This excellent-condition Cape Cod in the highly sought-after Highland Park neighborhood of Camp Hill offers the perfect blend of charm, style, and convenience. The open layout is enhanced by gorgeous hardwood floors, creating a warm and inviting atmosphere throughout the home. The updated kitchen features elegant quartz countertops, while the renovated bathrooms add modern comfort and appeal. Enjoy peace of mind with a durable metal roof and appreciate the additional living space provided by the bright sunroom. Outside, the fully fenced backyard is ideal for relaxing, entertaining, or pets, complete with a patio for outdoor gatherings. A full unfinished basement offers abundant storage and future expansion potential. The attached carport and driveway parking for up to four vehicles provide excellent everyday convenience in this popular and well-established community.
Property Features
Property Type: Residential - Single Family
Basement: Yes
Basement: Drain, Full, Interior Access, Unfinished
Cooling: Ceiling Fan(s), Central A/C
Fuel Type: Natural Gas
Heating: Forced Air
Home Style: Cape Cod
Lot Size: 0.15 Acres
Roof Type: Metal
Stories: 1.5
Taxes: $3,012
Year Built: 1950
Feature Descriptions
Additional Structures: Above Grade, Below Grade
Appliances: Built-In Microwave, Dishwasher, Dryer - Electric, Oven/Range - Electric, Refrigerator, Washer
Electric: 200+ Amp Service, Circuit Breakers
Exterior: Brick Front, Vinyl Siding
Fencing: Fully, Chain Link
Flooring: Ceramic Tile, Hardwood, Laminated, Wood
Lot: Cleared, Level
Lot Dimensions: 0.15 Acre(S)
Municipality: CAMP HILL BORO
Parking Notes: 5 Total Parking Spaces
Rooms: Living Room, Dining Room, Primary Bedroom, Bedroom 2,Kitchen, Bedroom 1,Sun/Florida Room, Full Bath, Half Bath
Sewer: Public Sewer
SQFT Above Finished: 1125
SQFT Total Finished: 1125
Structure Type: Detached
Total Garage/Parking Spaces: 5
Water: Public
Local Schools
High School: CEDAR CLIFF
School District: WEST SHORE
Listed By / Shown By
Listed By
Agency Name: Coldwell Banker Realty
Agency Phone: 7177614800
Shown By
Agent Name: Michelle Kenney Pappas
Agent Phone: Cell: (410) 303-9897
Agency Title: Berkshire Hathaway HomeServices Homesale Realty

 First American
Estimate Your Payment
Estimated Payment
$ 968.41 per month $634.29 Principal & Interest $251.00 Property Tax $83.13 Homeowner's Insurance

 Corporate Office - 215 S Centerville Rd. Lancaster, PA 17603
1191 Letchworth Road | MLS# PACB2058708
This single family home located at 1191 Letchworth Road, Camp Hill, PA 17011 is currently listed for sale with an asking price of $285,000. This property was built in 1950 and has 3 bedrooms and 1 full and 1 partial baths with 1125 sq. ft. Letchworth Road is located in the HIGHLAND PARK subdivision within the WEST SHORE school district. Search HIGHLAND PARK real estate on www.michellepappas.com today.