Michelle Kenney Pappas

BEDS3
BATHS2 full 1 partial
SQUARE FEET3,401
MLS#PABK2079178
STATUSACTIVE
PROPERTY TYPEResidential - Townhouse
SUBDIVISIONBRIARCREST
SCHOOLTWIN VALLEY
Property Description
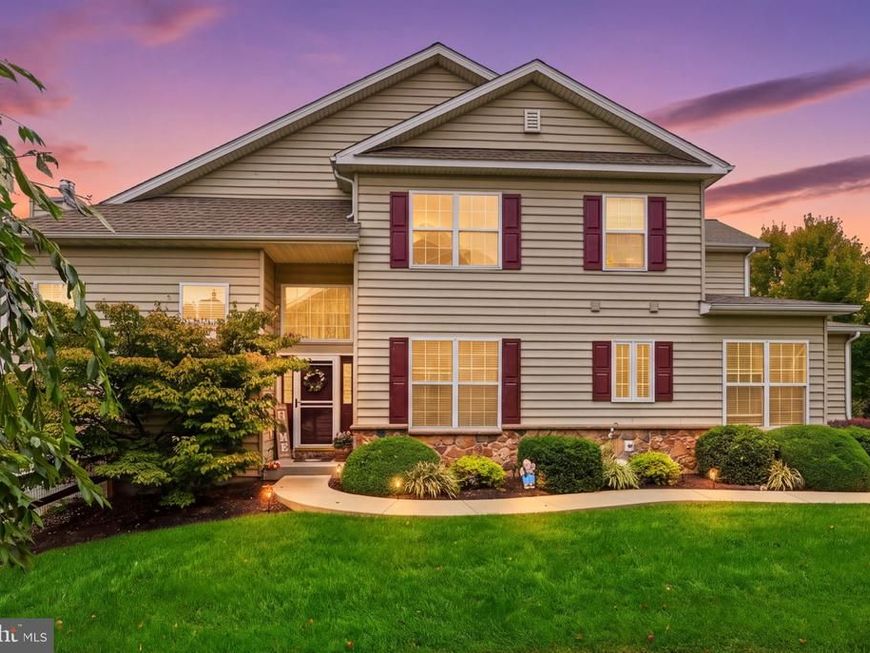
Welcome to 1201 Ridgeview Dr in the sought-after Briarcrest community! Located in the Twin Valley School District, this 3-bedroom, 2.5-bath home offers comfortable everyday living with some seriously fun extras. The above grade square footage is over 2500, but downstairs is an additional 750sf. Step inside to an inviting main living space featuring a built-in climbing wall, and new flooring throughout. New roof was installed in 2023. The spacious eat-in kitchen provides plenty of room for everyday meals and gathering with friends and family. Downstairs, the fully finished basement offers even more living space, complete with a built-in home gym area. Whether you need a workout space, playroom, home office, game room, or additional hangout space, the possibilities are endless. The home also features a two-car garage, and plenty of functional space throughout. Outside, enjoy the convenience of the Briarcrest community, where residents can take advantage of the community pool while enjoying a low-maintenance lifestyle. With its combination of practical living spaces, unique features, and desirable community amenities, this property is anything but ordinary. Come see everything this home has to offer!
Property Features
Property Type: Residential - Townhouse
Basement: Yes
Basement: Fully Finished, Interior Access, Outside Entrance, Rear Entrance, Walkout Level, Windows
Cooling: Central A/C
Fireplaces: 1
Fuel Type: Natural Gas
Garage: 2
Heating: Forced Air
Home Style: Traditional
Stories: 2.0
Taxes: $6,792
Year Built: 2006
Feature Descriptions
Additional Structures: Above Grade, Below Grade
Appliances: Built-In Microwave, Built-In Range, Dishwasher, Oven/Range - Gas, Water Heater
Community Amenities: Pool - Outdoor, Swimming Pool
Exterior: Vinyl Siding, Aluminum Siding
Fireplace: Gas/Propane, Stone
HOA Fee: $230.00/Monthly
Interior: Breakfast Area, Carpet, Entry Level Bedroom, Kitchen - Eat-In, Pantry, Primary Bath(s), Recessed Lighting, Bathroom - Stall Shower, Bathroom - Tub Shower, Upgraded Countertops, Walk-in Closet(s), Dining Area
Lot: Landscaping, Rear Yard, SideYard(s)
Municipality: CAERNARVON TWP
Parking Features: Asphalt Driveway
Parking Notes: 2 Total Parking Spaces
Pet Restrictions: Case by Case Basis
Sewer: Public Sewer
SQFT Above Finished: 2659
SQFT Below Finished: 742
SQFT Total Finished: 3401
Structure Type: End of Row/Townhouse
Total Garage/Parking Spaces: 2
Utilities: Cable TV Available, Electric Available, Natural Gas Available, Water Available, Sewer Available
Water: Public
Local Schools
High School: TWIN VALLEY
Elementary School: TWIN VALLEY
School District: TWIN VALLEY
Listed By / Shown By
Listed By
Agency Name: Crescent Real Estate
Agency Phone: 2155102992
Shown By
Agent Name: Michelle Kenney Pappas
Agent Phone: Cell: (410) 303-9897
Agency Title: Berkshire Hathaway HomeServices Homesale Realty

 First American
Estimate Your Payment
Estimated Payment
$ 1,547.72 per month $867.97 Principal & Interest $566.00 Property Tax $113.75 Homeowner's Insurance

 Corporate Office - 215 S Centerville Rd. Lancaster, PA 17603
1201 Ridgeview Drive | MLS# PABK2079178
This townhouse located at 1201 Ridgeview Drive, Morgantown, PA 19543 is currently listed for sale with an asking price of $390,000. This property was built in 2006 and has 3 bedrooms and 2 full and 1 partial baths with 3401 sq. ft. Ridgeview Drive is located in the BRIARCREST subdivision within the TWIN VALLEY school district. Search BRIARCREST real estate on www.michellepappas.com today.