Michelle Kenney Pappas

BEDS4
BATHS2 full 1 partial
SQUARE FEET1,562
MLS#MDHR2054664
STATUSACTIVE
PROPERTY TYPEResidential - Single Family
SUBDIVISIONRIVERSIDE
SCHOOLHARFORD COUNTY PUBLIC SCHOOLS
Property Description
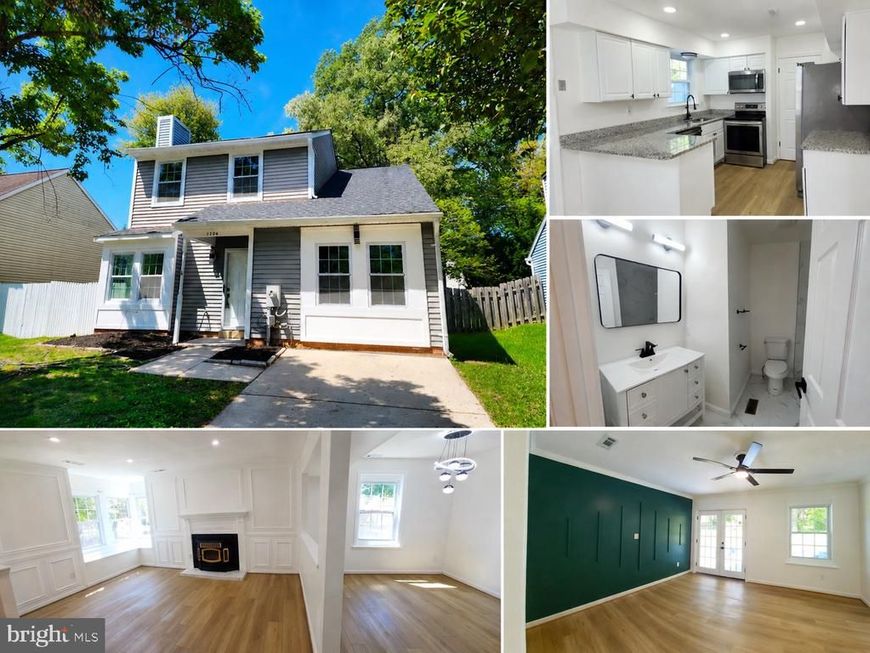
Beautifully updated and move-in ready! This home in Riverside features modern finishes, new flooring, fresh paint, updated bathrooms, a renovated kitchen with new fixtures, and a new roof. Enjoy a bright open layout, upgraded lighting, and stylish design throughout. Conveniently located near shopping, dining, and major commuter routes. Turn-key and ready for its new owner!
Property Features
Property Type: Residential - Single Family
Fireplaces: 1
Fuel Type: Electric
Heating: Heat Pump(s)
Home Style: Cape Cod
Lot Size: 0.12 Acres
Stories: 2.0
Taxes: $3,064
Year Built: 1985
Feature Descriptions
Additional Structures: Above Grade, Below Grade
Appliances: Washer/Dryer Hookups Only, Dishwasher, Microwave, Oven/Range - Electric, Washer
Exterior: Vinyl Siding
Fencing: Other, Wood
Fireplace: Equipment
HOA Fee: $35.14/Monthly
Interior: Family Room Off Kitchen, Combination Kitchen/Dining, Kitchen - Eat-In, Entry Level Bedroom, Upgraded Countertops, Wainscotting
Lot: Cul-de-sac
Lot Dimensions: 0.12 Acre(S)
Sewer: Public Sewer
SQFT Above Finished: 1562
SQFT Total Finished: 1562
Structure Type: Detached
Water: Public
Local Schools
School District: HARFORD COUNTY PUBLIC SCHOOLS
Listed By / Shown By
Listed By
Agency Name: EXP Realty, LLC
Agency Phone: 8888607369
Shown By
Agent Name: Michelle Kenney Pappas
Agent Phone: Cell: (410) 303-9897
Agency Title: Berkshire Hathaway HomeServices Homesale Realty

 First American
Estimate Your Payment
Estimated Payment
$ 1,196.78 per month $832.36 Principal & Interest $255.33 Property Tax $109.08 Homeowner's Insurance

 Corporate Office - 215 S Centerville Rd. Lancaster, PA 17603
1206 Caldwell Court S | MLS# MDHR2054664
This single family home located at 1206 Caldwell Court S, Belcamp, MD 21017 is currently listed for sale with an asking price of $374,000. This property was built in 1985 and has 4 bedrooms and 2 full and 1 partial baths with 1562 sq. ft. Caldwell Court S is located in the RIVERSIDE subdivision within the HARFORD COUNTY PUBLIC SCHOOLS school district. Search RIVERSIDE real estate on www.michellepappas.com today.