Michelle Kenney Pappas

BEDS3
BATHS2 full 1 partial
SQUARE FEET2,890
MLS#PACE2520906
STATUSACTIVE
PROPERTY TYPEResidential - Single Family
SUBDIVISIONCRESTVIEW
SCHOOLBELLEFONTE AREA
Property Description
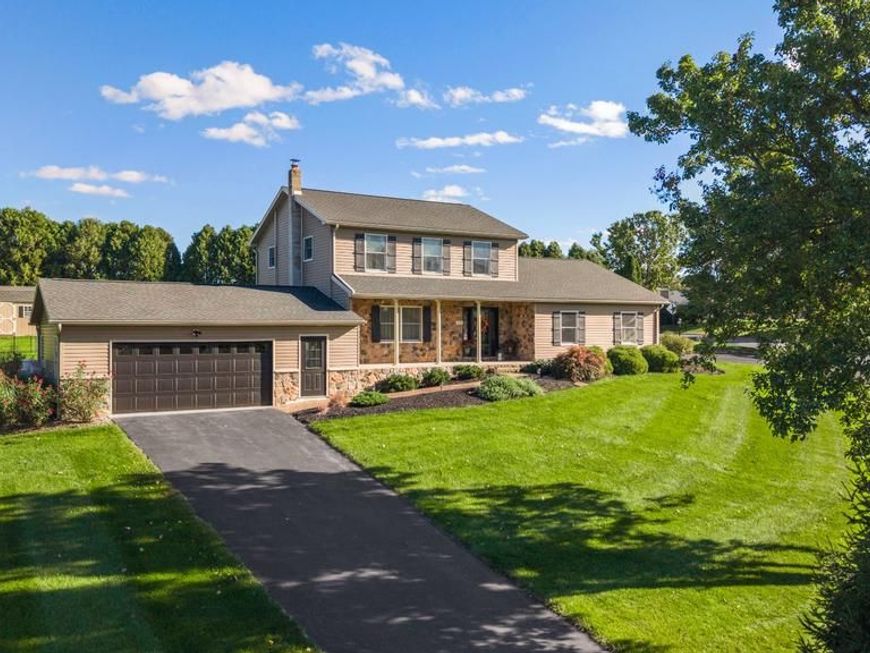
An impressive combination of comfortable interior living and exceptional outdoor entertaining, this beautifully maintained and thoughtfully updated Crestview Development home offers space, versatility, and plenty of room to gather. Situated on a half-acre corner lot, the property features more than 2,300 square feet of above-grade living space, plus approximately 700 square feet of finished lower-level space. Inside, the main level offers a welcoming and functional layout with gorgeous engineered hardwood flooring throughout. The formal dining room provides a comfortable setting for gatherings, while the updated eat-in kitchen features granite and butcher-block countertops and opens directly to the impressive outdoor living area. Measuring approximately 22’ x 14’, the family room is a standout space with a tongue-and-groove ceiling accented by wood beams and a cozy stone fireplace. A second living area provides additional flexibility for relaxing, entertaining, or everyday living. The laundry and access to the one-car garage are also conveniently located on this level. Upstairs are three bedrooms and two full bathrooms, including a spacious owner’s suite. All bathrooms have been thoughtfully updated and feature tile flooring. The finished lower level adds approximately 700 square feet of additional living space, offering plenty of flexibility for a recreation room, home office, hobbies, or additional gathering space. Enjoy an outdoor kitchen, in-ground fiberglass swimming pool, and ample room for gathering, dining, and relaxing. The half-acre corner lot, two driveways, and generous off-street parking add even more functionality to the property. Conveniently located approximately 6 miles from downtown Bellefonte and 12 miles from downtown State College, this home offers generous living space, multiple gathering areas, thoughtful updates, and exceptional outdoor amenities—all designed for comfortable everyday living and effortless entertaining. Come see how beautifully the interior spaces, finished lower level, and outdoor living areas come together to create a home with room for it all. Schedule your private showing today!
Property Features
Property Type: Residential - Single Family
Basement: Yes
Basement: Full, Partially Finished
Cooling: Central A/C
Fireplaces: 1
Fuel Type: Electric
Garage: 1
Heating: Ceiling, Heat Pump - Electric BackUp
Home Style: Traditional
Lot Size: 0.51 Acres
Roof Type: Shingle
Stories: 2.0
Taxes: $5,241
Year Built: 1994
Feature Descriptions
Additional Structures: Above Grade, Below Grade
Electric: 200+ Amp Service
Exterior: Stone, Vinyl Siding
Fireplace: Gas/Propane
Lot: Corner
Lot Dimensions: 0.51 Acre(S)
Municipality: BENNER TWP
Parking Features: Paved Driveway
Parking Notes: 5 Total Parking Spaces
Rooms: Living Room, Dining Room, Primary Bedroom, Bedroom 2,Bedroom 3,Kitchen, Family Room, Laundry, Bonus Room, Primary Bathroom, Full Bath, Half Bath
Sewer: Public Sewer
SQFT Above Finished: 2327
SQFT Below Finished: 563
SQFT Total Finished: 2890
Structure Type: Detached
Swimming Pool: Heated, In Ground, Saltwater
Total Garage/Parking Spaces: 5
Water: Well
Room Sizes
Family Room: 22 x 14 Level - Main
Dining Room: 22 x 14 Level - Main
Kitchen: 14 x 30 Level - Main
Living Room: 14 x 18 Level - Main
Laundry: 6 x 8 Level - Main
Half Bath: 4 x 8 Level - Main
Primary Bedroom: 14 x 18 Level - Upper 1
Primary Bathroom: 8 x 10 Level - Upper 1
Bedroom 2: 10 x 14 Level - Upper 1
Bedroom 3: 10 x 13 Level - Upper 1
Full Bath: 8 x 7 Level - Upper 1
Bonus Room: 13 x 25 Level - Lower 1
Bonus Room: 17 x 14 Level - Lower 1
Local Schools
School District: BELLEFONTE AREA
Listed By / Shown By
Listed By
Agency Name: Kissinger, Bigatel & Brower
Agency Phone: 8142344000
Shown By
Agent Name: Michelle Kenney Pappas
Agent Phone: Cell: (410) 303-9897
Agency Title: Berkshire Hathaway HomeServices Homesale Realty

 First American
Estimate Your Payment
Estimated Payment
$ 1,858.99 per month $1,257.45 Principal & Interest $436.75 Property Tax $164.79 Homeowner's Insurance

 Corporate Office - 215 S Centerville Rd. Lancaster, PA 17603
121 Reichenbaugh Lane | MLS# PACE2520906
This single family home located at 121 Reichenbaugh Lane , Bellefonte, PA 16823 is currently listed for sale with an asking price of $565,000. This property was built in 1994 and has 3 bedrooms and 2 full and 1 partial baths with 2890 sq. ft. Reichenbaugh Lane is located in the CRESTVIEW subdivision within the BELLEFONTE AREA school district. Search CRESTVIEW real estate on www.michellepappas.com today.