Michelle Kenney Pappas

BEDS3
BATHS2 full
SQUARE FEET1,788
MLS#MDMC2249646
STATUSPENDING
PROPERTY TYPEResidential - Single Family
SUBDIVISIONWEISMANS
SCHOOLMONTGOMERY COUNTY PUBLIC SCHOOLS
Property Description
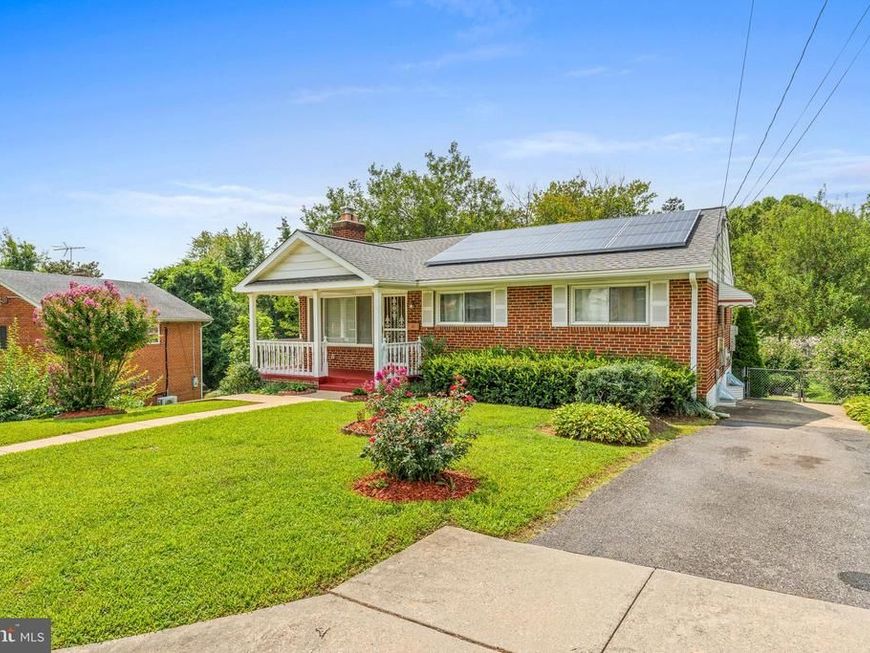
Welcome to this timeless, all-brick rambler offering over 1,700 finished square feet of comfortable, beautifully maintained living space. Sited on an expansive 8,000+ square foot lot, this home effortlessly combines classic suburban charm with impressive energy efficiency, featuring eco-friendly solar panels, a whole-house custom paint palette refresh, and an inviting front walkway and covered porch. Stepping through the striking leaded glass front door, you are greeted by rich, gleaming hardwood flooring that flows seamlessly through the light-filled living and dining areas. The cozy living room centers around a classic wood-burning fireplace framed by a traditional brick surround and tile hearth, creating a warm and welcoming gathering space. The adjacent dining area leads into an updated, cheerful kitchen featuring gas cooking, crown molding, and resilient wood-look vinyl flooring. A spacious, dedicated family room addition boasts soft carpeting, a Nest smart thermostat, and direct access through sliding doors to a freshly painted elevated rear deck, ideal for outdoor relaxing or entertaining. The main level hosts three comfortable bedrooms, each highlighted by classic hardwood floors and ceiling fans with integrated lighting. Servicing the main quarters is a beautifully renovated, fully tiled hall bathroom with custom wall surrounds, a sleek glass-enclosed tub/shower, and a rich granite vanity. Downstairs, the expansive finished lower level substantially expands your living footprint. Featuring a large recreation room finished with durable ceramic tile flooring and fresh paint, this space also includes a dedicated guest room, an additional sitting area, a second full bathroom, a large laundry room with newer appliances, and abundant storage space. Outside, the fully fenced backyard is a gardener’s paradise! Complete with a spacious lawn and an established organic garden plot growing fresh vegetables—including tomatoes, squash, green beans, eggplant, bitter melons, and ochroes—this backyard sanctuary offers endless outdoor enjoyment. Located in the heart of Wheaton-Silver Spring, this property offers incredible urban convenience and seamless transit access. Daily commuting is effortless with Ride On bus stops just a short walk away along Veirs Mill Road and Georgia Avenue, and the Wheaton Metro Station (Red Line) less than half a mile from your door. Major commuter highways, including MD-97 (Georgia Ave), MD-586 (Veirs Mill Rd), and I-495 (Capital Beltway), are only minutes away, providing quick connections into Washington, D.C., and across the DMV area. Plus, you are just moments from the vibrant shopping, dining, and entertainment at Westfield Wheaton mall and nearby Wheaton Regional Park.
Property Features
Property Type: Residential - Single Family
Basement: Yes
Basement: Improved
Cooling: Central A/C
Fireplaces: 1
Fuel Type: Natural Gas
Heating: Central
Home Style: Ranch/Rambler
Lot Size: 0.18 Acres
Roof Type: Asphalt, Shingle
Stories: 2.0
Taxes: $5,911
Year Built: 1954
Feature Descriptions
Additional Structures: Above Grade, Below Grade
Appliances: Dishwasher, Disposal, Oven - Single, Refrigerator, Washer, Dryer
Exterior: Brick
Fencing: Chain Link
Fireplace: Mantel(s), Brick
Flooring: Hardwood
Interior: Entry Level Bedroom, Family Room Off Kitchen, Floor Plan - Traditional, Formal/Separate Dining Room, Kitchen - Galley, Wood Floors
Location: Suburban
Lot: Front Yard, SideYard(s), Rear Yard, Private
Lot Dimensions: 0.18 Acre(S)
Parking Features: Asphalt Driveway
Parking Notes: 2 Total Parking Spaces
Pet Restrictions: No Pet Restrictions
Sewer: Public Sewer
Special View Info: Scenic Vista
SQFT Above Finished: 1288
SQFT Below Finished: 500
SQFT Total Finished: 1788
Structure Type: Detached
Total Garage/Parking Spaces: 2
Water: Public
Windows: Double Pane
Local Schools
High School: NORTHWOOD
Middle School: ODESSA SHANNON
Elementary School: ARCOLA
School District: MONTGOMERY COUNTY PUBLIC SCHOOLS
Listed By / Shown By
Listed By
Agency Name: Redfin Corp
Agency Phone: 3016586186
Shown By
Agent Name: Michelle Kenney Pappas
Agent Phone: Cell: (410) 303-9897
Agency Title: Berkshire Hathaway HomeServices Homesale Realty

 First American
Estimate Your Payment
Estimated Payment
$ 1,725.78 per month $1,090.31 Principal & Interest $492.58 Property Tax $142.89 Homeowner's Insurance

 Corporate Office - 215 S Centerville Rd. Lancaster, PA 17603
12108 Grandview Avenue | MLS# MDMC2249646
This single family home located at 12108 Grandview Avenue , Silver Spring, MD 20902 is currently listed for sale with an asking price of $489,900. This property was built in 1954 and has 3 bedrooms and 2 full baths with 1788 sq. ft. Grandview Avenue is located in the WEISMANS subdivision within the MONTGOMERY COUNTY PUBLIC SCHOOLS school district. Search WEISMANS real estate on www.michellepappas.com today.