Michelle Kenney Pappas

BEDS4
BATHS3 full 1 partial
SQUARE FEET3,038
MLS#MDMC2250106
STATUSACTIVE
PROPERTY TYPERental - Townhouse
SUBDIVISIONFALLSBERRY
SCHOOLMONTGOMERY COUNTY PUBLIC SCHOOLS
Property Description
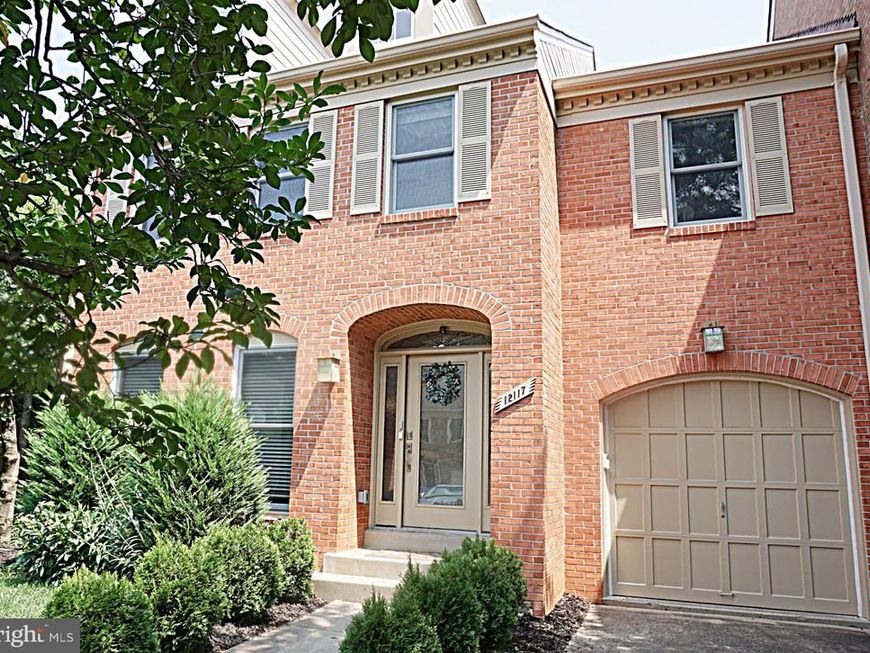
Beautifully updated end-unit townhouse in the desirable Fallsberry community featuring 4 bedrooms, 3.5 baths, and a one-car garage. Renovated open kitchen with custom cabinetry, granite countertops, and stainless steel appliances. Bright living room with vaulted ceilings, skylights, arched windows/doors, and fireplace. Upstairs includes spacious bedrooms and a primary suite with vaulted ceiling, skylights, garden tub, separate shower, and double vanity. Finished lower level offers a bedroom, full bath, and recreation room. Additional mini-split A/C on the second floor. Spacious fenced backyard with brick patio. Enjoy a beautiful wooded community with mature trees, creek, walking paths, tennis courts, and playground. Convenient to schools, parks, shopping, public transportation, and major commuter routes.
Property Features
Property Type: Rental - Townhouse
Basement: Yes
Basement: Fully Finished
Cooling: Central A/C
Fireplaces: 2
Fuel Type: Natural Gas
Garage: 1 car attached
Heating: Forced Air
Home Style: Transitional
Lot Size: 0.10 Acres
Stories: 3.0
Year Built: 1985
Feature Descriptions
Additional Structures: Above Grade, Below Grade
Appliances: Built-In Microwave, Dishwasher, Disposal, Dryer - Front Loading, Oven/Range - Gas, Refrigerator, Stainless Steel Appliances, Washer - Front Loading
Community Amenities: Basketball Courts, Tot Lots/Playground, Tennis Courts, Jog/Walk Path
Exterior: Asphalt, Brick, Concrete
Fencing: Fully
Fireplace: Wood
HOA Fee: $108.00/Monthly
Interior: Butlers Pantry, Ceiling Fan(s), Chair Railings, Floor Plan - Open, Formal/Separate Dining Room, Kitchen - Eat-In, Kitchen - Gourmet, Recessed Lighting, Skylight(s), Wood Floors
Lot: Landscaping, Rear Yard
Lot Dimensions: 0.10 Acre(S)
Pet Restrictions: Cats OK, Dogs OK
Sewer: Public Sewer
SQFT Above Finished: 2001
SQFT Below Finished: 1037
SQFT Total Finished: 3038
Structure Type: End of Row/Townhouse
Total Garage/Parking Spaces: 1
Water: Public
Windows: Bay/Bow, Double Pane, Screens, Skylights
Local Schools
High School: WINSTON CHURCHILL
Middle School: HERBERT HOOVER
Elementary School: BEVERLY FARMS
School District: MONTGOMERY COUNTY PUBLIC SCHOOLS
Listed By / Shown By
Listed By
Agency Name: Prestige Realty LLC
Agency Phone: 3013308688
Shown By
Agent Name: Michelle Kenney Pappas
Agent Phone: Cell: (410) 303-9897
Agency Title: Berkshire Hathaway HomeServices Homesale Realty

 First American

 Corporate Office - 215 S Centerville Rd. Lancaster, PA 17603
12117 Gatewater Drive | MLS# MDMC2250106
This property located at 12117 Gatewater Drive, Potomac, MD 20854 is currently listed for rent with an asking price of $4,500 / Monthly. Gatewater Drive is located within the MONTGOMERY COUNTY PUBLIC SCHOOLS school district. Search Potomac real estate on www.michellepappas.com today.