Michelle Kenney Pappas

BEDS3
BATHS2 full 1 partial
SQUARE FEET1,376
MLS#MDCH2060134
STATUSACTIVE
PROPERTY TYPEResidential - Townhouse
SUBDIVISIONMEADOWS AT WHITE OAK SUB
SCHOOLCHARLES COUNTY PUBLIC SCHOOLS
Property Description
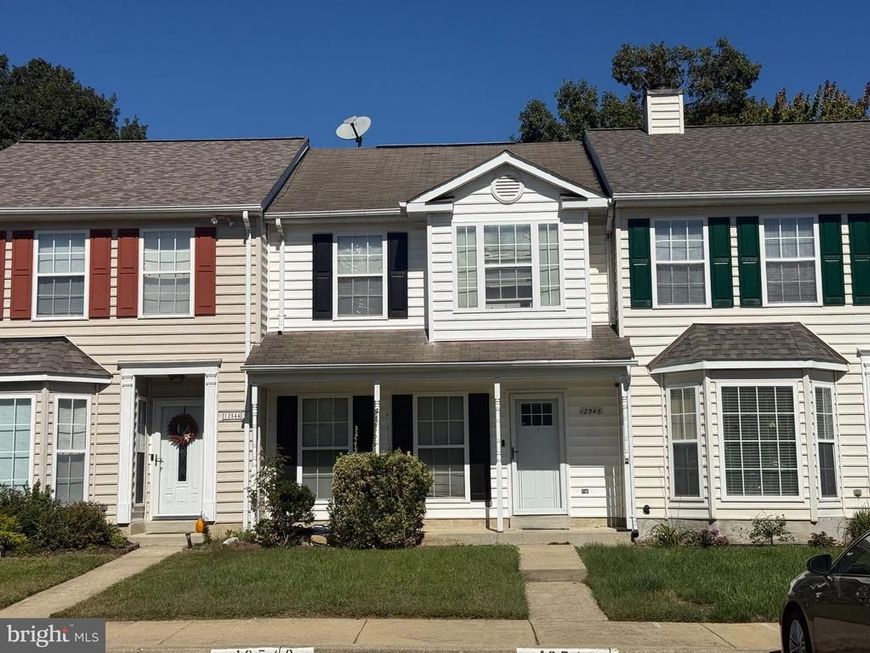
This charming Colonial townhouse offers a blend of comfort and style. With 1,376 sq. ft. , the floor plan features a spacious kitchen with breakfast area and dining space, perfect for entertaining. The home includes three bedrooms and two and a half bathrooms, including a primary bath for added convenience. Step outside to enjoy the fenced yard ideal for relaxation or outdoor gatherings. Parking is hassle-free with two free assigned spots available. This property combines modern living with a traditional touch, making it a perfect fit for those seeking a cozy yet functional home. Don't miss the opportunity to make this delightful residence your own!
Property Features
Property Type: Residential - Townhouse
Cooling: Ceiling Fan(s), Central A/C
Fuel Type: Natural Gas
Heating: Heat Pump(s)
Home Style: Colonial
Roof Type: Asphalt
Stories: 2.0
Taxes: $4,281
Year Built: 1993
Feature Descriptions
Additional Structures: Above Grade, Below Grade
Exterior: Vinyl Siding
HOA Fee: $80.00/Monthly
Interior: Kitchen - Table Space, Dining Area, Breakfast Area, Crown Moldings, Window Treatments, Primary Bath(s), Floor Plan - Open, Floor Plan - Traditional
Lot: Landscaping
Parking Features: Free
Pet Restrictions: No Pet Restrictions
Sewer: Public Sewer
Special View Info: Garden/Lawn
SQFT Above Finished: 1376
SQFT Total Finished: 1376
Structure Type: Interior Row/Townhouse
Utilities: Electric Available, Cable TV, Sewer Available
Water: Public
Local Schools
School District: CHARLES COUNTY PUBLIC SCHOOLS
Listed By / Shown By
Listed By
Agency Name: EXP Realty, LLC
Agency Phone: 8888607369
Shown By
Agent Name: Michelle Kenney Pappas
Agent Phone: Cell: (410) 303-9897
Agency Title: Berkshire Hathaway HomeServices Homesale Realty

 First American
Estimate Your Payment
Estimated Payment
$ 1,099.33 per month $656.54 Principal & Interest $356.75 Property Tax $86.04 Homeowner's Insurance

 Corporate Office - 215 S Centerville Rd. Lancaster, PA 17603
12546 Mirkwood Lane | MLS# MDCH2060134
This townhouse located at 12546 Mirkwood Lane , Waldorf, MD 20601 is currently listed for sale with an asking price of $295,000. This property was built in 1993 and has 3 bedrooms and 2 full and 1 partial baths with 1376 sq. ft. Mirkwood Lane is located in the MEADOWS AT WHITE OAK SUB subdivision within the CHARLES COUNTY PUBLIC SCHOOLS school district. Search MEADOWS AT WHITE OAK SUB real estate on www.michellepappas.com today.