Michelle Kenney Pappas

BEDS3
BATHS2 full
SQUARE FEET2,938
MLS#PALA2093622
STATUSACTIVE
PROPERTY TYPEResidential - Single Family
SUBDIVISIONEAST PETERSBURG
SCHOOLHEMPFIELD
Property Description
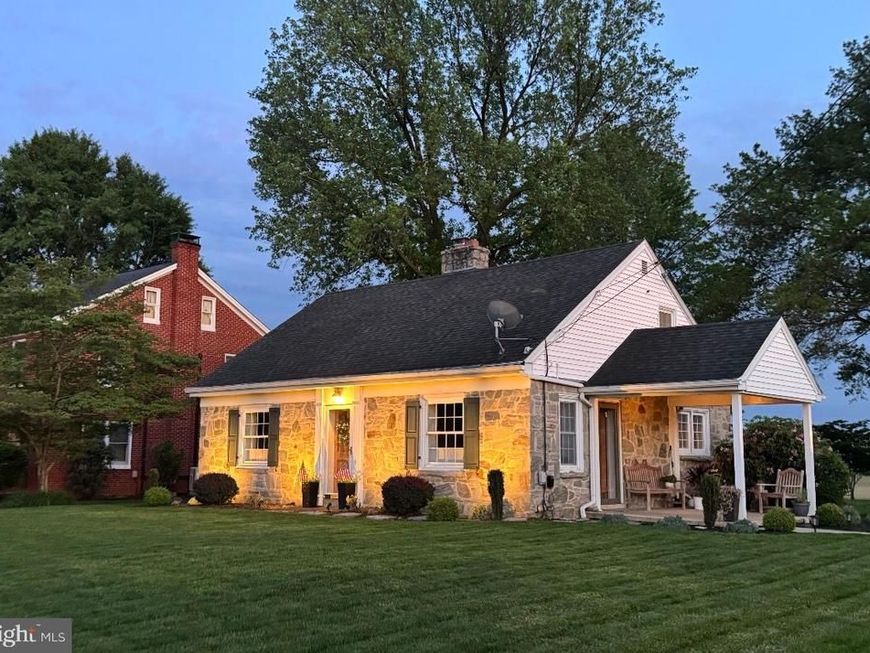
Step inside to gleaming hardwood flooring that flows through most of the main level. The eat-in kitchen features granite countertops, stainless steel appliances, tile flooring, and a convenient breakfast bar — ideal for everything from quick mornings to cozy dinner parties. Custom kitchen cabinetry with soft closing plus 3 Lazy Susans as well. The kitchen features a modern GE Induction cooktop, offering fast, efficient heating, quick boiling, and precise temperature control. Its cooler-touch surface provides added safety while producing minimal heat in the kitchen, while the double-oven provides added convenience and versatility for cooking. Please note that induction-compatible, magnetic cookware is required. The living room draws you in with its built-in bookshelves, hardwood floors, and a striking faux fireplace with elegant detailing. A first-floor bedroom and full bath offer fantastic flexibility — perfect for guests, in-laws, or a home office. The family room, added in 2011, impresses with a cathedral ceiling, hardwood flooring, electric fireplace and plenty of natural lighting, creating a bright and inviting space for daily living. Remote-controlled Hunter Douglas curtains in the family room & kitchen. Upstairs, the primary bedroom awaits with plush carpeting, joined by a third bedroom with hardwood floors and a second full bath. Two smart Nest thermostats for convenient temperature control on the app. Step outside to your own private tranquil green retreat: a patio with a Costo SunSetter retractable awning and ights overlooking a beautifully maintained backyard with views of preserved farmland beyond. A gazebo adds the perfect spot to unwind, while the detached two-car garage offers plenty of room for vehicles and storage.There is also a gardening workstation behind the garage. The finished lower level is a bonus — complete with an office, entertainment area featuring a pool table/ping pong table and bar, plus a comfortable sitting area. Endless possibilities await. This home truly has it all — schedule your showing today!
Property Features
Property Type: Residential - Single Family
Basement: Yes
Basement: Partially Finished
Cooling: Central A/C
Fireplaces: 1
Fuel Type: Electric, Oil
Garage: 2
Heating: Baseboard - Electric
Home Style: Traditional
Lot Size: 0.40 Acres
Roof Type: Composite
Stories: 2.0
Taxes: $4,714
Year Built: 1953
Feature Descriptions
Accessibility: 2+ Access Exits
Additional Structures: Above Grade, Below Grade
Appliances: Built-In Microwave, Built-In Range, Dishwasher, Disposal, Dryer - Electric, Freezer, Oven/Range - Electric, Refrigerator, Stainless Steel Appliances, Washer
Electric: 200+ Amp Service
Exterior: Stone, Dryvit
Exterior: Awning(s), Chimney Cap(s), Exterior Lighting, Gutter System, Satellite Dish
Fireplace: Electric
Flooring: Hardwood, Carpet, Ceramic Tile, Luxury Vinyl Tile
Interior: Bathroom - Tub Shower, Bathroom - Stall Shower, Breakfast Area, Carpet, Ceiling Fan(s), Combination Kitchen/Dining, Dining Area, Entry Level Bedroom, Family Room Off Kitchen, Floor Plan - Traditional, Kitchen - Eat-In, Kitchen - Island, Primary Bath(s), Upgraded Countertops, Wood Floors
Location: Rural
Lot Dimensions: 0.40 Acre(S)
Municipality: EAST HEMPFIELD TWP
Number of Rooms: 2
Parking Features: Asphalt Driveway
Parking Notes: 6 Total Parking Spaces
Pet Restrictions: No Pet Restrictions
Rooms: Living Room, Primary Bedroom, Sitting Room, Bedroom 2,Kitchen, Family Room, Bedroom 1,Office, Recreation Room, Bathroom 1,Bathroom 2
Sewer: Public Sewer
Special View Info: Pasture, Scenic Vista
SQFT Above Finished: 1938
SQFT Below Finished: 1000
SQFT Total Finished: 2938
Structure Type: Detached
Total Garage/Parking Spaces: 6
Utilities: Cable TV Available
Water: Cistern
Room Sizes
Living Room: 21 x 14 Level - Main
Bedroom 1: 10 x 14 Level - Main
Kitchen: 19 x 12 Level - Main
Bathroom 1: 8 x 5 Level - Main
Family Room: 20 x 12 Level - Main
Bedroom 2: 17 x 11 Level - Upper 1
Primary Bedroom: 16 x 15 Level - Upper 1
Bathroom 2: 8 x 5 Level - Upper 1
Sitting Room: 13 x 12 Level - Lower 1
Recreation Room: 21 x 12 Level - Lower 1
Office: 13 x 12 Level - Lower 1
Local Schools
School District: HEMPFIELD
Listed By / Shown By
Listed By
Agency Name: Lusk & Associates Sotheby's International Realty
Agency Phone: 7172919101
Shown By
Agent Name: Michelle Kenney Pappas
Agent Phone: Cell: (410) 303-9897
Agency Title: Berkshire Hathaway HomeServices Homesale Realty

 First American
Estimate Your Payment
Estimated Payment
$ 1,500.16 per month $979.03 Principal & Interest $392.83 Property Tax $128.30 Homeowner's Insurance

 Corporate Office - 215 S Centerville Rd. Lancaster, PA 17603
1262 Graystone Road | MLS# PALA2093622
This single family home located at 1262 Graystone Road, Manheim, PA 17545 is currently listed for sale with an asking price of $439,900. This property was built in 1953 and has 3 bedrooms and 2 full baths with 2938 sq. ft. Graystone Road is located in the EAST PETERSBURG subdivision within the HEMPFIELD school district. Search EAST PETERSBURG real estate on www.michellepappas.com today.