Michelle Kenney Pappas

BEDS3
BATHS1 full 1 partial
SQUARE FEET1,776
MLS#PACL2025684
STATUSACTIVE
PROPERTY TYPEResidential - Single Family
SCHOOLKEYSTONE CENTRAL
Property Description
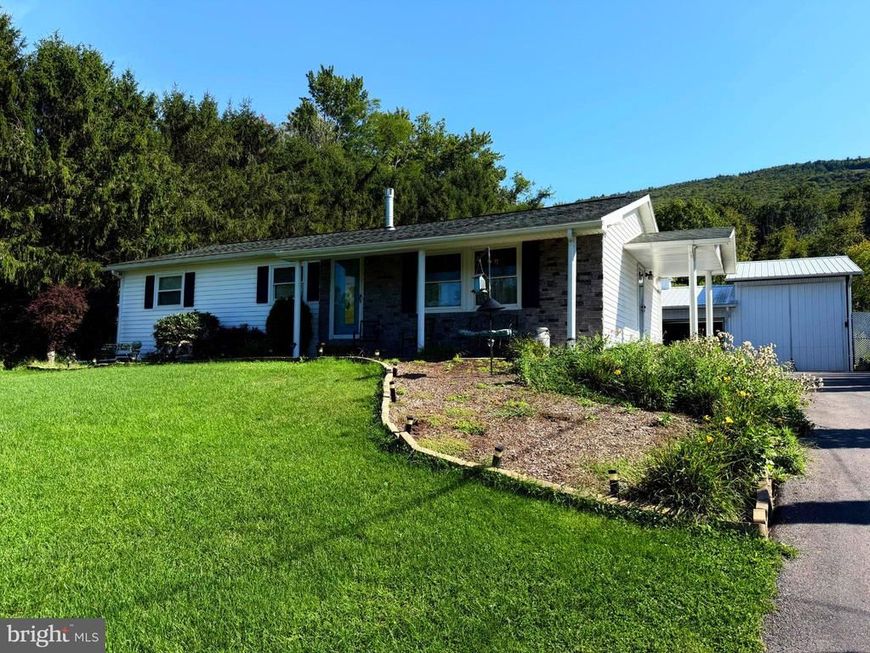
Let's get through the nuts and bolts of things. 4-bay garage with 3 bays having automatic garage door openers. Building is 43 x 25, plus another 12 x 20 storage area, all on a cement floor. Includes electric with a metal roof. Large enough to fit 3 huge John Deere green tractors and a 28-foot motor home or camper, as well as many other things. There is a 4-bay pool barn, 50 x 13. Three bays are open, and the 4th is covered and enclosed. All this on 1.04 acres. Oh, wait! There is a rambling ranch home with 3 bedrooms, 1½ baths, kitchen, dining room, and living room, with hardwood floors throughout. Rec room in the lower level and plenty of storage, plus covered porches. Cabana with tile flooring, 8 x 10. Many sheds throughout the property. All this for $299,900.00, right???
Property Features
Property Type: Residential - Single Family
Basement: Yes
Basement: Partially Finished
Cooling: Central A/C
Fuel Type: Oil
Garage: 8
Home Style: Ranch/Rambler
Lot Size: 1.04 Acres
Roof Type: Shingle
Stories: 1.0
Taxes: $2,074
Year Built: 1963
Feature Descriptions
Accessibility: Level Entry - Main
Additional Structures: Above Grade, Below Grade
Exterior: Block, Frame
Flooring: Carpet, Vinyl
Lot Dimensions: 1.04 Acre(S)
Municipality: WAYNE TWP
Parking Features: Asphalt Driveway
Parking Notes: 12 Total Parking Spaces
Rooms: Living Room, Dining Room, Primary Bedroom, Bedroom 2,Bedroom 3,Kitchen, Recreation Room, Storage Room, Utility Room, Full Bath
Sewer: Private Septic Tank
SQFT Above Finished: 1776
SQFT Total Finished: 1776
Structure Type: Detached
Total Garage/Parking Spaces: 12
Water: Public
Room Sizes
Kitchen: 10 x 11 Level - Main
Dining Room: 11 x 11 Level - Main
Living Room: 16 x 12 Level - Main
Primary Bedroom: 12 x 14 Level - Main
Bedroom 2: 12 x 8 Level - Main
Bedroom 3: 11 x 11 Level - Main
Full Bath: 8 x 7 Level - Main
Recreation Room: 24 x 15 Level - Lower 1
Utility Room: 15 x 12 Level - Lower 1
Storage Room: 15 x 7 Level - Lower 1
Storage Room: 10 x 12 Level - Lower 1
Storage Room: 6 x 8 Level - Lower 1
Local Schools
School District: KEYSTONE CENTRAL
Listed By / Shown By
Listed By
Agency Name: RE/MAX Centre Realty
Agency Phone: 8142318200
Shown By
Agent Name: Michelle Kenney Pappas
Agent Phone: Cell: (410) 303-9897
Agency Title: Berkshire Hathaway HomeServices Homesale Realty

 First American
Estimate Your Payment
Estimated Payment
$ 889.99 per month $634.06 Principal & Interest $172.83 Property Tax $83.10 Homeowner's Insurance

 Corporate Office - 215 S Centerville Rd. Lancaster, PA 17603
1328 Youngdale Road | MLS# PACL2025684
This single family home located at 1328 Youngdale Road, Lock Haven, PA 17745 is currently listed for sale with an asking price of $284,900. This property was built in 1963 and has 3 bedrooms and 1 full and 1 partial baths with 1776 sq. ft. Youngdale Road is located within the KEYSTONE CENTRAL school district. Search Lock Haven real estate on www.michellepappas.com today.