Michelle Kenney Pappas

BEDS4
BATHS2 full 2 partial
SQUARE FEET4,320
MLS#MDPG2215120
STATUSACTIVE
PROPERTY TYPEResidential - Single Family
SUBDIVISIONHAMPTON SUB-PLAT 1
SCHOOLPRINCE GEORGES COUNTY PUBLIC SCHOOLS
Property Description
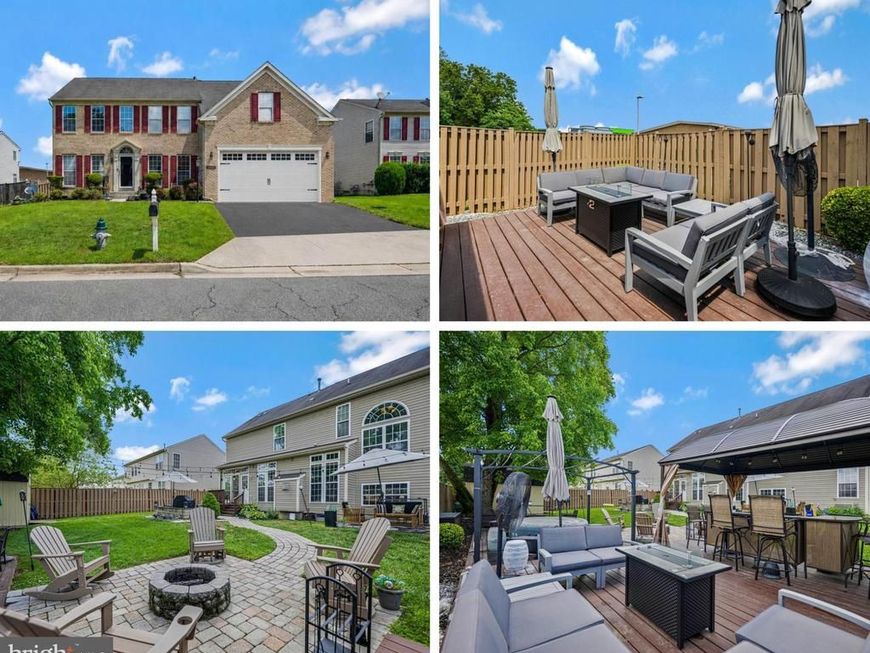
Welcome to a beautifully maintained brick-front Colonial tucked away on a quiet cul-de-sac, where the true showstopper is the private backyard oasis designed for relaxing, entertaining, and enjoying the outdoors. The level, fully fenced yard offers multiple gathering spaces, including a spacious deck, gazebo with bar area, separate sun deck, fire pit, brick-paver patios and walkways, and three distinct lounging areas. Whether hosting summer cookouts, gathering around the fire on a cool evening, or simply unwinding at the end of the day, this backyard offers an exceptional extension of the home’s living space. Inside, the open kitchen and family room create the heart of the home. The island kitchen features stainless steel appliances, including a 5-burner gas range, built-in microwave, dishwasher and refrigerator, plus a bright breakfast area surrounded by a wall of windows and transoms overlooking the backyard. The adjoining family room features a gas fireplace with marble surround and wood mantel, recessed lighting, a designer ceiling fan, and abundant natural light. A dramatic two-story foyer welcomes you inside, with decorative columns leading to the formal living room and an elegant dining room accented by chair rail and a designer chandelier. A private main-level office with glass door provides an ideal work-from-home space, while a powder room completes the main level. Upstairs, a catwalk overlooks the two-story foyer and leads to four generously sized bedrooms, two full baths and a convenient full laundry room. The spacious Owner’s Suite features hardwood flooring and two oversized walk-in closets, including additional storage areas. The private bath offers a soaking tub with tile surround, separate step-in shower, dual-sink vanity and private water closet. The finished basement provides even more versatility with a large recreation room featuring a bar and shelving, dedicated gym area, flex room, half bathroom and additional storage. A two-car garage with automatic opener adds everyday convenience. With impressive indoor and outdoor living spaces, a flexible three-level floor plan, and a desirable cul-de-sac setting, this home offers the space and amenities to entertain, work, relax and enjoy everyday living.
Property Features
Property Type: Residential - Single Family
Basement: Yes
Basement: Fully Finished, Heated, Improved, Interior Access, Sump Pump
Cooling: Ceiling Fan(s), Central A/C
Fireplaces: 1
Fuel Type: Natural Gas
Garage: 2
Heating: Forced Air
Home Style: Colonial
Lot Size: 0.20 Acres
Roof Type: Asphalt, Shingle
Stories: 3.0
Taxes: $8,507
Year Built: 2003
Feature Descriptions
Accessibility: Level Entry - Main
Additional Structures: Above Grade, Below Grade
Appliances: Exhaust Fan, Dryer, Washer, Dishwasher, Built-In Microwave, Disposal, Stove, Refrigerator, Oven/Range - Gas
Exterior: Brick Front, Vinyl Siding
Exterior: Extensive Hardscape, Exterior Lighting, Flood Lights, Sidewalks
Fencing: Privacy, Wood
Fireplace: Gas/Propane, Heatilator, Mantel(s)
Flooring: Carpet, Hardwood
HOA Fee: $227.00/Quarterly
Interior: Carpet, Ceiling Fan(s), Bathroom - Soaking Tub, Bathroom - Walk-In Shower, Breakfast Area, Built-Ins, Family Room Off Kitchen, Floor Plan - Open, Formal/Separate Dining Room, Kitchen - Island, Kitchen - Gourmet, Primary Bath(s), Recessed Lighting, Upgraded Countertops, Walk-in Closet(s), Wet/Dry Bar, Window Treatments, Wood Floors
Lot: Cul-de-sac, Level
Lot Dimensions: 0.20 Acre(S)
Parking Notes: 4 Total Parking Spaces
Rooms: Living Room, Dining Room, Kitchen, Family Room, Breakfast Room, Exercise Room, Laundry, Office, Recreation Room, Bonus Room
Sewer: Public Sewer
SQFT Above Finished: 2940
SQFT Below Finished: 1380
SQFT Total Finished: 4320
Structure Type: Detached
Total Garage/Parking Spaces: 4
Water: Public
Windows: Screens, Transom, Double Pane, Energy Efficient
Local Schools
School District: PRINCE GEORGES COUNTY PUBLIC SCHOOLS
Listed By / Shown By
Listed By
Agency Name: RE/MAX Realty Group
Agency Phone: 3018435100
Shown By
Agent Name: Michelle Kenney Pappas
Agent Phone: Cell: (410) 303-9897
Agency Title: Berkshire Hathaway HomeServices Homesale Realty

 First American
Estimate Your Payment
Estimated Payment
$ 2,345.12 per month $1,446.62 Principal & Interest $708.92 Property Tax $189.58 Homeowner's Insurance

 Corporate Office - 215 S Centerville Rd. Lancaster, PA 17603
13404 Gwynn Park Court | MLS# MDPG2215120
This single family home located at 13404 Gwynn Park Court, Brandywine, MD 20613 is currently listed for sale with an asking price of $650,000. This property was built in 2003 and has 4 bedrooms and 2 full and 2 partial baths with 4320 sq. ft. Gwynn Park Court is located in the HAMPTON SUB-PLAT 1 subdivision within the PRINCE GEORGES COUNTY PUBLIC SCHOOLS school district. Search HAMPTON SUB-PLAT 1 real estate on www.michellepappas.com today.