Michelle Kenney Pappas

BEDS4
BATHS2 full
SQUARE FEET2,876
MLS#PADE2124330
STATUSACTIVE
PROPERTY TYPEResidential - Single Family
SUBDIVISIONBEECHWOOD
SCHOOLHAVERFORD TOWNSHIP
Property Description
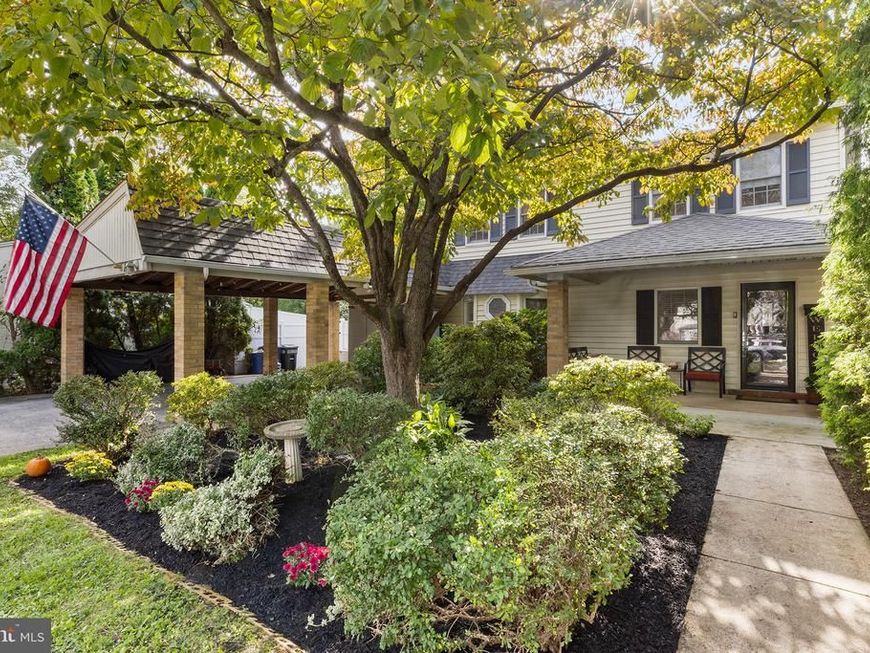
OPEN HOUSE SATURDAY OCTOBER 10, FROM 12-2 p m......Welcome to 1416 Kingsley Road! This charming Colonial in Havertown’s desirable Beechwood neighborhood offers a wonderful blend of character, comfort, and flexible living space. Set back behind a front garden on a quiet, sidewalk-lined street, the home features a covered porch and a welcoming feel from the moment you arrive. Inside, you’ll find four bedrooms, two full bathrooms, and a second-floor den or office. The upper level bathroom is highlighted with Granite and a dual sink vanity. The main level offers several inviting spaces for everyday living and entertaining. A cozy entry room with a wood-burning stove is a perfect spot to read or relax by the fire. The spacious family room is filled with natural light and opens to the outdoors through sliding glass doors. The formal dining room features a bay window, greenhouse shelving, built-in storage, and plenty of room for gatherings. Hardwood floors and recessed lighting add warmth throughout. Nearby, a large sitting room includes an updated full bathroom with a tiled shower and a generous built-in closet. This space could easily be used as an IN-LAW SUITE OR FIRST FLOOR BEDROOM W/A PRIVATE BATH. Continuing through the home, the playroom or potential office features a library ladder, loft, and abundant shelving and storage. These adjoining rooms offer flexible options for work, hobbies, guests, or extended family. The well-appointed kitchen features an upgraded floor, granite countertops, newer stainless-steel appliances, a breakfast bar, a built-in microwave, a self-cleaning oven, and floor-to-ceiling cabinetry. A conveniently located main-level washer and dryer closet adds everyday ease. Outside, enjoy a two-tier Trex deck and patio overlooking a level, fenced yard with room to play or entertain. Two sheds provide additional storage, and the large carport accommodates two cars. The home also offers private access to a partial basement with workshop space, shelving, and additional crawl-space storage. Additional features include maintenance-free vinyl and aluminum siding, an asphalt-shingle and rubber roof, second-floor central air conditioning added in 2021, and two mini-split heating and cooling units serving the first floor. Located in the Haverford School District, this home is close to neighborhood sidewalks, streetlights, and playgrounds, and within walking distance of Karakung Drive and the Beechwood-Brookline Train Station. Enjoy convenient access to the YMCA, shopping, restaurants, the airport, and major highways. Come discover the character, space, and possibilities at 1416 Kingsley Road—and make it your own!
Property Features
Property Type: Residential - Single Family
Basement: Yes
Basement: Interior Access, Partial, Shelving, Workshop, Unfinished, Other
Cooling: Ductless/Mini-Split, Central A/C, Ceiling Fan(s)
Fireplaces: 1
Fuel Type: Natural Gas
Heating: Hot Water
Home Style: Colonial
Lot Size: 0.15 Acres
Roof Type: Asphalt, Rubber, Pitched
Stories: 2.0
Taxes: $9,050
Year Built: 1945
Feature Descriptions
Accessibility: Level Entry - Main
Additional Structures: Above Grade, Below Grade
Appliances: Built-In Microwave, Built-In Range, Dishwasher, Disposal, Dryer - Electric, Energy Efficient Appliances, Icemaker, Microwave, Oven - Self Cleaning, Stainless Steel Appliances, Washer, Water Heater
Electric: 150 Amps, Circuit Breakers
Exterior: Aluminum Siding, Vinyl Siding
Exterior: Exterior Lighting, Flood Lights, Play Area, Sidewalks, Street Lights
Fencing: Partially, Rear, Vinyl
Flooring: Carpet, Ceramic Tile, Hardwood, Marble
Interior: Breakfast Area, Carpet, Ceiling Fan(s), Family Room Off Kitchen, Formal/Separate Dining Room, Recessed Lighting, Upgraded Countertops, Window Treatments, Wood Floors, Store/Office, Attic
Location: Suburban
Lot: Front Yard, Level, Rear Yard
Lot Dimensions: 0.15 Acre(S)
Municipality: HAVERFORD TWP
Number of Rooms: 11
Parking Features: Asphalt Driveway
Parking Notes: 6 Total Parking Spaces
Pet Restrictions: No Pet Restrictions
Sewer: Public Sewer
SQFT Above Finished: 2876
SQFT Total Finished: 2876
Structure Type: Detached
Total Garage/Parking Spaces: 6
Utilities: Cable TV, Electric Available, Natural Gas Available, Sewer Available, Water Available
Water: Public
Windows: Bay/Bow, Green House, Screens, Skylights
Local Schools
High School: HAVERFORD
Middle School: HAVERFORD
Elementary School: CHESTNUTWOLD
School District: HAVERFORD TOWNSHIP
Listed By / Shown By
Listed By
Agency Name: BHHS Fox & Roach Wayne-Devon
Agency Phone: 6106512700
Shown By
Agent Name: Michelle Kenney Pappas
Agent Phone: Cell: (410) 303-9897
Agency Title: Berkshire Hathaway HomeServices Homesale Realty

 First American
Estimate Your Payment
Estimated Payment
$ 2,578.91 per month $1,613.31 Principal & Interest $754.17 Property Tax $211.43 Homeowner's Insurance

 Corporate Office - 215 S Centerville Rd. Lancaster, PA 17603
1416 Kingsley Road | MLS# PADE2124330
This single family home located at 1416 Kingsley Road, Havertown, PA 19083 is currently listed for sale with an asking price of $724,900. This property was built in 1945 and has 4 bedrooms and 2 full baths with 2876 sq. ft. Kingsley Road is located in the BEECHWOOD subdivision within the HAVERFORD TOWNSHIP school district. Search BEECHWOOD real estate on www.michellepappas.com today.