Michelle Kenney Pappas

BEDS5
BATHS3 full
SQUARE FEET2,836
MLS#PADA2064728
Cooperative Broker Compensation: 2.5%
STATUSACTIVE
PROPERTY TYPEResidential - Single Family
SUBDIVISIONEAST HANOVER
SCHOOLLOWER DAUPHIN
Property Description
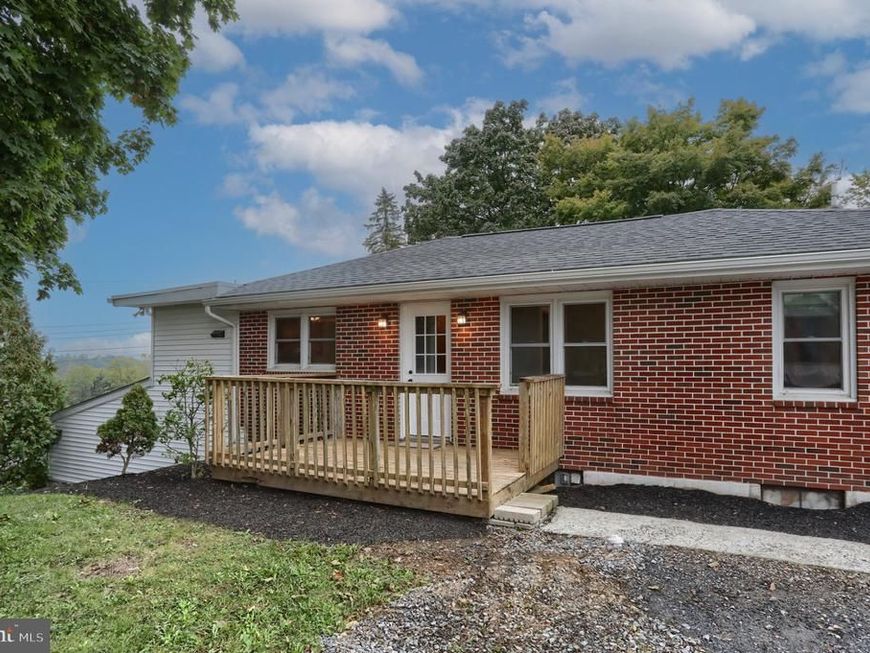
Welcome Home to this move in ready 5 bedroom 3 full bath Rancher on .76 acres in Lower Dauphin School District. Enjoy one floor living with an expansive walk out finished lower level offering potential for a game room, home theater, or a sleep over. You'll love the primary bedroom with vaulted ceiling, a dedicated full bath, an area for watching TV, or just curling up with a good book. With 5 bedrooms you'll have plenty of space for family, guests, or a private office. Very spacious country kitchen boasts an abundance of counter space and cabinetry, breakfast bar, pantry, and dining area. Additional features include 2 separate laundry areas on the upper or lower level, newer roof and hot water heater, wood fireplace in the upper level and a brick hearth in the lower level ideal for a gas or woodstove, fenced in backyard, oversized 2 car garage along with plenty of parking for guests. a propane heater in the lower level that can heat most of the house, brick patio, and a small front deck. Easy access to Hershey, Harrisburg, and major highways. And within walking distance to East Hanover Elementry school. All for under $300,000. This is one you might not want to miss. Schedule your private tour today! Information though believed accurate is not guaranteed.
Property Features
Property Type: Residential - Single Family
Basement: Yes
Basement: Full, Heated, Improved, Interior Access, Outside Entrance, Partially Finished, Walkout Level, Shelving, Water Proofing System, Windows
Cooling: Ceiling Fan(s), Window Unit(s)
Fireplaces: 1
Fuel Type: Electric, Propane - Owned
Garage: 2
Heating: Baseboard - Electric, Wall Unit
Home Style: Ranch/Rambler
Lot Size: 0.76 Acres
Roof Type: Architectural Shingle
Stories: 1.0
Taxes: $2,795
Year Built: 1954
Cooperative Broker Compensation: 2.5%
Feature Descriptions
Additional Structures: Above Grade, Below Grade
Appliances: Built-In Microwave, Dishwasher, Oven/Range - Electric, Washer/Dryer Hookups Only
Electric: Circuit Breakers
Exterior: Block, Brick, Stick Built
Exterior: Exterior Lighting, Play Area, Play Equipment
Fencing: Chain Link, Wood, Partially
Fireplace: Wood
Flooring: Carpet, Ceramic Tile, Hardwood, Vinyl
Interior: Bathroom - Stall Shower, Bathroom - Tub Shower, Butlers Pantry, Carpet, Ceiling Fan(s), Combination Dining/Living, Dining Area, Entry Level Bedroom, Kitchen - Country, Pantry, Primary Bath(s), Walk-in Closet(s), Water Treat System, Wood Floors
Lot: Landscaping, Level, Rear Yard, SideYard(s), Sloping, Trees/Wooded, Rural, No Thru Street, Partly Wooded
Lot Dimensions: 0.76 Acre(S)
Municipality: EAST HANOVER TWP
Parking Features: Shared Driveway, Stone Driveway, Paved Driveway
Parking Notes: 14 Total Parking Spaces
Rooms: Living Room, Dining Room, Primary Bedroom, Sitting Room, Bedroom 3,Bedroom 4,Bedroom 5,Kitchen, Family Room, Laundry, Storage Room, Bathroom 2,Bathroom 3,Primary Bathroom
Sewer: Public Sewer
SQFT Above Finished: 1536
SQFT Below Finished: 1300
SQFT Total Finished: 2836
Structure Type: Detached
Total Garage/Parking Spaces: 14
Water: Private, Well
Windows: Double Pane, Replacement
Wooded: Yes
Room Sizes
Kitchen: 20 x 12 Level - Main
Dining Room: 15 x 10 Level - Main
Living Room: 14 x 12 Level - Main
Bedroom 4: 13 x 10 Level - Main
Bedroom 5: 10 x 10 Level - Main
Family Room: 20 x 14 Level - Lower 1
Primary Bedroom: 15 x 12 Level - Lower 1
Sitting Room: 20 x 11 Level - Lower 1
Bathroom 2: 11 x 10 Level - Lower 1
Bedroom 3: 10 x 10 Level - Lower 1
Local Schools
High School: LOWER DAUPHIN
Middle School: LOWER DAUPHIN
Elementary School: EAST HANOVER
School District: LOWER DAUPHIN
Listed By / Shown By
Listed By
Agency Name: Berkshire Hathaway HomeServices Homesale Realty

Shown By
Agent Name: Michelle Kenney Pappas
Agent Phone: Cell: (410) 303-9897
 First American
Estimate Your Payment
Estimated Payment
$ 975.50 per month $656.54 Principal & Interest $232.92 Property Tax $86.04 Homeowner's Insurance

 Corporate Office - 215 S Centerville Rd. Lancaster, PA 17603
144 E Caren Drive | MLS# PADA2064728
This single family home located at 144 E Caren Drive, Grantville, PA 17028 is currently listed for sale by Berkshire Hathaway HomeServices Homesale Realty, with an asking price of $295,000. This property was built in 1954 and has 5 bedrooms and 3 full baths with 2836 sq. ft. E Caren Drive is located in the EAST HANOVER subdivision within the LOWER DAUPHIN school district. Search EAST HANOVER real estate on www.michellepappas.com today.