Michelle Kenney Pappas

BEDS3
BATHS2 full 1 partial
SQUARE FEET1,960
MLS#PAMC2196394
STATUSACTIVE
PROPERTY TYPEResidential - Single Family
SUBDIVISIONBRENTWOOD MANOR
SCHOOLABINGTON
Property Description
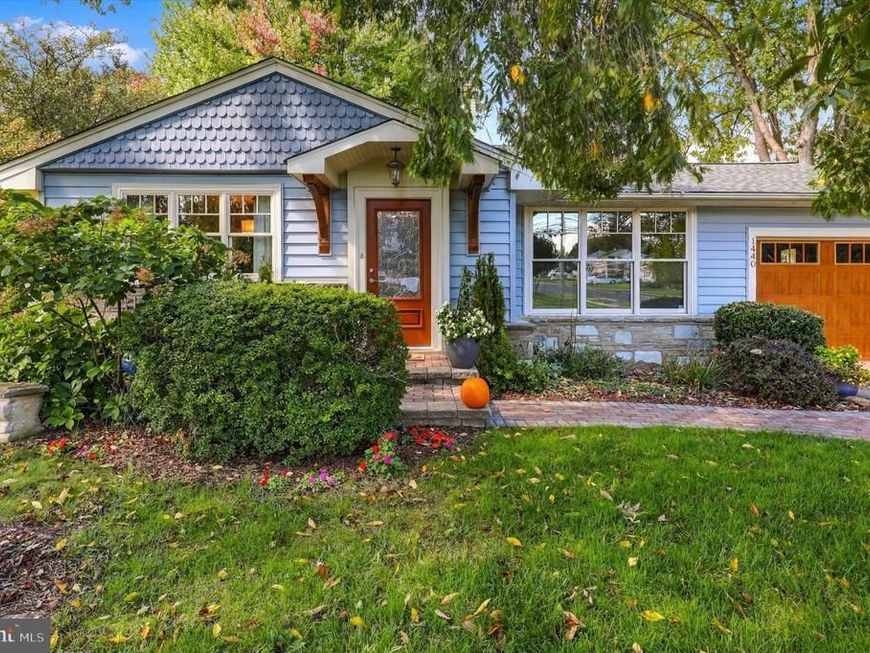
Welcome to a home that makes everyday life a little easier—and a lot more fun! Tucked along a quiet residential street in Abington, this inviting home offers space, character, and flexibility, with beautiful mature landscaping, gleaming wood floors, Pella windows, and thoughtful updates throughout. The main level is made for gathering, with a spacious living room featuring skylights and a custom kitchen with wood cabinetry, tile backsplash, built-in microwave and wall oven, gas cooktop, dishwasher, and a comfortable four-person eating area. When the adults want to entertain, send the kids (or husbands during football season!) to the finished lower level, where there’s plenty of room to spread out, watch TV, play, or hang out with friends. The lower level also offers a convenient half bath, large pantry, laundry room with Murphy bed for overnight guests, space for an office or hobby area, plumbing for a sink, and a mechanical room with additional storage. Upstairs, three bedrooms offer generous closets with built-in organization, plus a linen closet, attic storage, and a stylish retro-inspired hall bath. The primary bedroom features an en-suite bath with heated flooring and instant hot water, while ceiling fans add comfort to the second and third bedrooms. Hobbyists and DIYers will appreciate the oversized one-car garage with its own high-efficiency heater plus a separate two-level barn-style shed. Outside, enjoy beautifully landscaped grounds, brick-paver walkways and patio, mature fruit trees—including cherry, peach, plum, and apple—and plenty of room for gardening, play, or relaxing. And one of the home’s most unusual conveniences? A shopping center sits directly behind the property, putting everyday shopping and services just steps from home. The setting is generally quiet, with deliveries occurring about twice a day or so. Recent improvements include a roof about two years old (40–50-year GAF roof), updated electrical with grounded outlets, a rewired lower level with recessed lighting, improved ductwork, French drains for the gutters, and an 18 SEER HVAC system. Located in the award-winning Abington School District with easy access to shopping, dining, parks, major roads, and nearby amenities, this is a home that makes it easy to entertain, pursue your hobbies, work from home, and enjoy everyday life.
Property Features
Property Type: Residential - Single Family
Cooling: Central A/C, Whole House Fan
Fuel Type: Natural Gas
Garage: 1
Heating: Forced Air
Home Style: Contemporary, Split Level
Lot Size: 0.29 Acres
Roof Type: Pitched, Shingle
Stories: 2.0
Taxes: $6,948
Year Built: 1955
Feature Descriptions
Additional Structures: Above Grade
Appliances: Cooktop, Oven - Wall, Dishwasher, Built-In Microwave, Dryer, Microwave, Refrigerator, Washer
Electric: 200+ Amp Service
Exterior: Block, Brick, Brick Veneer, Vinyl Siding
Exterior: Sidewalks
Flooring: Wood, Ceramic Tile, Stone
Interior: Primary Bath(s), Kitchen - Eat-In, Attic, Attic/House Fan, Bathroom - Stall Shower, Bathroom - Walk-In Shower, Bathroom - Tub Shower, Ceiling Fan(s), Dining Area, Pantry, Recessed Lighting, Skylight(s), Wood Floors
Lot: Level, Open, Front Yard, Rear Yard, SideYard(s), Landscaping, Vegetation Planting
Lot Dimensions: 0.29 Acre(S)
Municipality: ABINGTON TWP
Number of Rooms: 7
Parking Features: Paved Driveway
Parking Notes: 3 Total Parking Spaces
Rooms: Living Room, Dining Room, Primary Bedroom, Bedroom 2,Bedroom 3,Kitchen, Laundry, Recreation Room, Bathroom 2,Primary Bathroom, Half Bath
Sewer: Public Sewer
SQFT Above Finished: 1960
SQFT Total Finished: 1960
Structure Type: Detached
Total Garage/Parking Spaces: 3
Water: Public
Windows: Energy Efficient, Replacement, Screens, Skylights
Local Schools
High School: ABINGTON
Middle School: ABINGTON
Elementary School: OVERLOOK
School District: ABINGTON
Listed By / Shown By
Listed By
Agency Name: KW Empower
Agency Phone: 2156273500
Shown By
Agent Name: Michelle Kenney Pappas
Agent Phone: Cell: (410) 303-9897
Agency Title: Berkshire Hathaway HomeServices Homesale Realty

 First American
Estimate Your Payment
Estimated Payment
$ 1,950.89 per month $1,212.93 Principal & Interest $579.00 Property Tax $158.96 Homeowner's Insurance

 Corporate Office - 215 S Centerville Rd. Lancaster, PA 17603
1440 Davidson Road | MLS# PAMC2196394
This single family home located at 1440 Davidson Road, Abington, PA 19001 is currently listed for sale with an asking price of $545,000. This property was built in 1955 and has 3 bedrooms and 2 full and 1 partial baths with 1960 sq. ft. Davidson Road is located in the BRENTWOOD MANOR subdivision within the ABINGTON school district. Search BRENTWOOD MANOR real estate on www.michellepappas.com today.