Michelle Kenney Pappas

BEDS4
BATHS2 full 1 partial
SQUARE FEET2,352
MLS#MDMC2237296
STATUSACTIVE
PROPERTY TYPEResidential - Single Family
SUBDIVISIONDUFIEF MILL
SCHOOLMONTGOMERY COUNTY PUBLIC SCHOOLS
Property Description
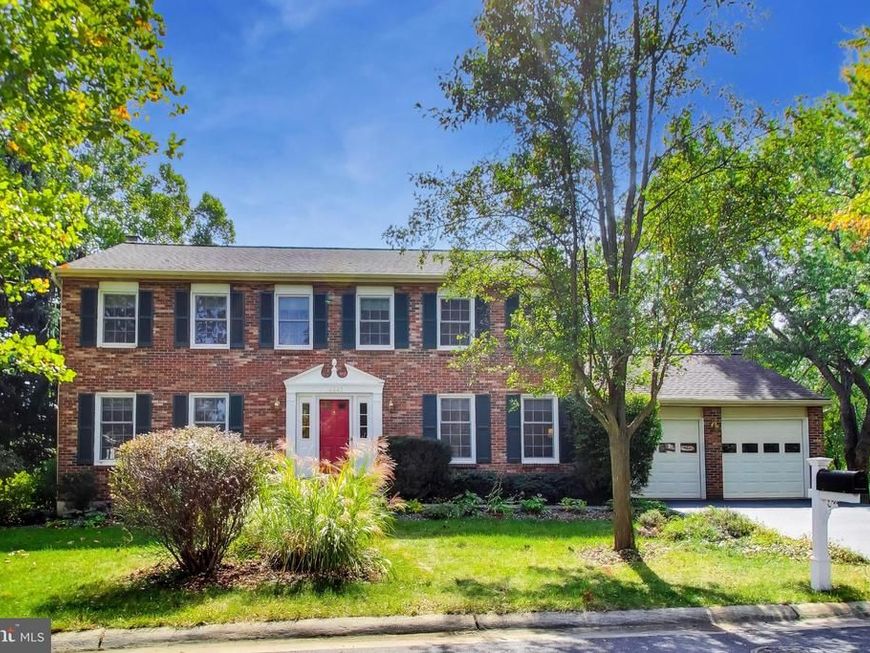
This charming Colonial-style home, built in 1984, offers a perfect blend of classic elegance and modern comfort. With 2,352 square feet of thoughtfully designed living space, this residence features four spacious bedrooms and two and a half bathrooms, making it an ideal retreat for those seeking both style and functionality. Step inside to discover a warm and inviting interior, highlighted by beautiful hardwood floors and plush carpeting that create a cozy atmosphere throughout. The kitchen is a chef's delight, equipped with a built-in microwave, electric cooktop, ample pantry space, and Corian® countertops, ensuring you have everything you need at your fingertips. A breakfast area invites casual dining. The upstairs laundry chute adds convenience to your daily routine. Retreat to the primary suite, featuring a luxurious walk-in closet and an en-suite bathroom with a walk-in shower, providing a spa-like experience at home. Additional bedrooms are generously sized, offering comfort and privacy for everyone. The unfinished basement with a workbench features a sliding glass door walkout to the backyard and is fully insulated and ready for your enhancements to additional living space. The exterior of the home is equally impressive, showcasing a brick front and vinyl siding that enhance its curb appeal. Enjoy outdoor living on the spacious deck overlooking the backyard, perfect for summer barbecues or quiet evenings under the stars. The property also features an attached oversized two-car garage with additional storage space and a workbench, along with a driveway that accommodates multiple vehicles. Located in a vibrant community, this home is just a short distance from local parks, providing ample opportunities for outdoor recreation and relaxation. The neighborhood is well-connected, with a bus stop less than a mile away, making commuting a breeze. This original-owner home is in excellent condition and possesses thoughtful features, making this home not just a place to live, but a place to create lasting memories. Enjoy the comfort and convenience of this delightful property, where every detail has been thoughtfully designed and conveniently located in Dufief Mill near shopping, dining, entertainment, retail, schools, parks, recreation centers, libraries, medical facilities, public transportation, and houses of worship. Membership in the Stonebridge HOA pool is available, just one-half mile away.
Upcoming Open Houses
Open House Saturday October 10th, 1:00pm - 4:00pm
Open House Sunday October 11th, 1:00pm - 4:00pm
Property Features
Property Type: Residential - Single Family
Basement: Yes
Basement: Interior Access, Outside Entrance, Unfinished, Walkout Level, Windows
Cooling: Central A/C
Fireplaces: 1
Fuel Type: Electric
Garage: 2
Heating: Forced Air
Home Style: Colonial
Lot Size: 0.33 Acres
Roof Type: Architectural Shingle, Asphalt
Stories: 3.0
Taxes: $9,350
Year Built: 1984
Feature Descriptions
Accessibility: >84" Garage Door
Additional Structures: Above Grade, Below Grade
Appliances: Built-In Microwave, Built-In Range, Cooktop, Dishwasher, Disposal, Dryer - Electric, Icemaker, Oven/Range - Electric, Refrigerator, Washer, Water Heater
Electric: 120/240V
Exterior: Brick Front, Vinyl Siding, Frame
Exterior: Awning(s), Gutter System, Street Lights
Fencing: Wood
Fireplace: Wood, Fireplace - Glass Doors
Flooring: Carpet, Hardwood, Vinyl
HOA Fee: $38.20/Monthly
Interior: Attic, Bathroom - Tub Shower, Bathroom - Walk-In Shower, Breakfast Area, Carpet, Family Room Off Kitchen, Floor Plan - Traditional, Formal/Separate Dining Room, Kitchen - Table Space, Laundry Chute, Pantry, Primary Bath(s), Walk-in Closet(s), Wood Floors
Lot Dimensions: 0.33 Acre(S)
Number of Rooms: 14
Parking Features: Asphalt Driveway
Parking Notes: 4 Total Parking Spaces
Pet Restrictions: Breed Restrictions
Rooms: Living Room, Dining Room, Primary Bedroom, Bedroom 2,Bedroom 3,Kitchen, Family Room, Basement, Foyer, Breakfast Room, Bedroom 1,Laundry, Bathroom 2,Primary Bathroom, Half Bath
Sewer: Public Sewer
Special View Info: Street
SQFT Above Finished: 2352
SQFT Total Finished: 2352
Structure Type: Detached
Total Garage/Parking Spaces: 4
Utilities: Cable TV Available, Electric Available, Phone Available, Sewer Available, Water Available
Water: Public
Windows: Sliding
Room Sizes
Foyer: 14 x 10 Level - Main
Living Room: 18 x 14 Level - Main
Dining Room: 14 x 13 Level - Main
Family Room: 18 x 13 Level - Main
Breakfast Room: 12 x 8 Level - Main
Kitchen: 13 x 9 Level - Main
Primary Bedroom: 17 x 13 Level - Upper 1
Bedroom 1: 16 x 12 Level - Upper 1
Bedroom 2: 13 x 13 Level - Upper 1
Bedroom 3: 12 x 11 Level - Upper 1
Basement: 44 x 27 Level - Lower 1
Local Schools
High School: THOMAS S. WOOTTON
Middle School: CABIN JOHN
Elementary School: STONE MILL
School District: MONTGOMERY COUNTY PUBLIC SCHOOLS
Listed By / Shown By
Listed By
Agency Name: Weichert, REALTORS
Agency Phone: 3016810550
Shown By
Agent Name: Michelle Kenney Pappas
Agent Phone: Cell: (410) 303-9897
Agency Title: Berkshire Hathaway HomeServices Homesale Realty

 First American
Estimate Your Payment
Estimated Payment
$ 3,037.12 per month $1,996.33 Principal & Interest $779.17 Property Tax $261.63 Homeowner's Insurance

 Corporate Office - 215 S Centerville Rd. Lancaster, PA 17603
14645 Rolling Green Way | MLS# MDMC2237296
This single family home located at 14645 Rolling Green Way, North Potomac, MD 20878 is currently listed for sale with an asking price of $897,000. This property was built in 1984 and has 4 bedrooms and 2 full and 1 partial baths with 2352 sq. ft. Rolling Green Way is located in the DUFIEF MILL subdivision within the MONTGOMERY COUNTY PUBLIC SCHOOLS school district. Search DUFIEF MILL real estate on www.michellepappas.com today.