Michelle Kenney Pappas

BEDS3
BATHS1 full
SQUARE FEET1,172
MLS#PAMC2190404
STATUSACTIVE
PROPERTY TYPEResidential - Single Family
SUBDIVISIONPENN WYNNE
SCHOOLLOWER MERION
Property Description
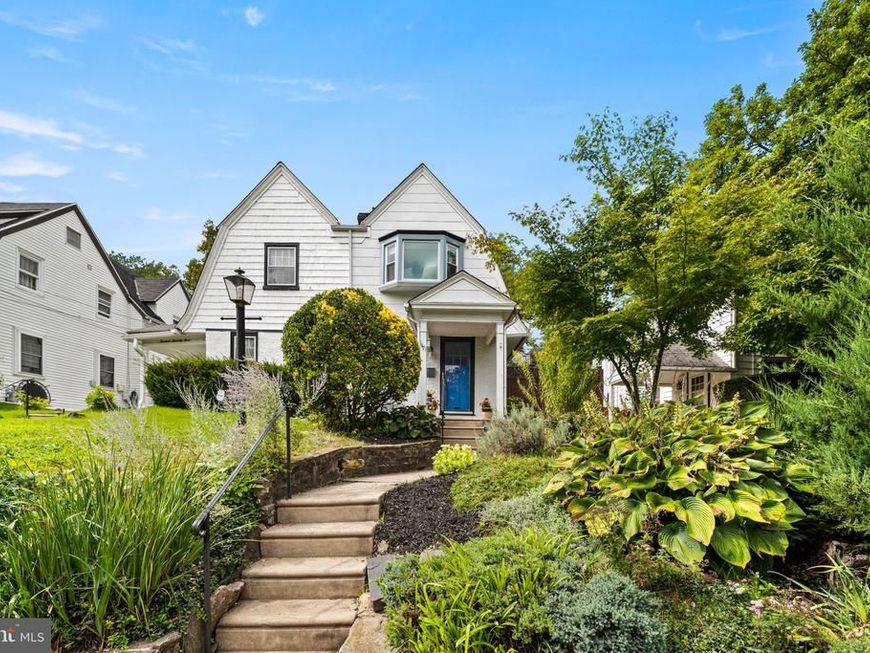
Classic and charming Penn Wynne twin! Welcome to this three-bedroom home in Lower Merion School District, a short walk to highly-ranked Penn Wynne Elementary. The first floor features hardwood floors, a brick fireplace in the living room, separate dining room, and stylish mid-century modern kitchen with ceramic tile flooring. A quarter-bathroom completes this level. The carpeted basement runs the full length of the house and is a cozy space offering multiple possibilities. The second floor contains a primary bedroom with a bay window, a fully-renovated hall bathroom, and two additional bedrooms. Outside you will find a fenced-in brick patio with perennial garden and a one-car detached garage. Roof replaced in 2023, all new windows in 2024, new hot water heater in 2025. Mini-split air conditioning systems keeps the home cool in the summer. A short stroll to Penn Wynne library, parks, and shops. This home offers a quick commute into Center City, Penn, and Drexel. Don’t miss your chance for this friendly neighborhood!
Property Features
Property Type: Residential - Single Family
Basement: Yes
Basement: Full, Fully Finished
Cooling: Ductless/Mini-Split
Fireplaces: 1
Fuel Type: Natural Gas
Garage: 1
Heating: Central
Home Style: Straight Thru
Lot Size: 0.06 Acres
Stories: 2.0
Taxes: $5,838
Year Built: 1927
Feature Descriptions
Additional Structures: Above Grade, Below Grade
Appliances: Dishwasher, Disposal, Refrigerator
Exterior: Stucco
Fireplace: Brick
Flooring: Hardwood, Carpet, Ceramic Tile
Interior: Dining Area, Kitchen - Eat-In, Wood Floors, Carpet
Lot Dimensions: 0.06 Acre(S)
Municipality: LOWER MERION TWP
Parking Notes: 1 Total Parking Spaces
Sewer: Public Sewer
SQFT Above Finished: 1172
SQFT Total Finished: 1172
Structure Type: Twin/Semi-Detached
Total Garage/Parking Spaces: 1
Water: Public
Windows: Bay/Bow
Local Schools
High School: LOWER MERION
Middle School: BLACK ROCK
Elementary School: PENN WYNNE
School District: LOWER MERION
Listed By / Shown By
Listed By
Agency Name: EXP Realty, LLC
Agency Phone: 8883977352
Shown By
Agent Name: Michelle Kenney Pappas
Agent Phone: Cell: (410) 303-9897
Agency Title: Berkshire Hathaway HomeServices Homesale Realty

 First American
Estimate Your Payment
Estimated Payment
$ 1,556.32 per month $945.87 Principal & Interest $486.50 Property Tax $123.96 Homeowner's Insurance

 Corporate Office - 215 S Centerville Rd. Lancaster, PA 17603
1471 Braddock Lane | MLS# PAMC2190404
This single family home located at 1471 Braddock Lane , Wynnewood, PA 19096 is currently listed for sale with an asking price of $425,000. This property was built in 1927 and has 3 bedrooms and 1 full baths with 1172 sq. ft. Braddock Lane is located in the PENN WYNNE subdivision within the LOWER MERION school district. Search PENN WYNNE real estate on www.michellepappas.com today.