Michelle Kenney Pappas

BEDS4
BATHS2 full 1 partial
SQUARE FEET2,184
MLS#MDMC2245856
STATUSCOMING SOON
PROPERTY TYPEResidential - Single Family
SUBDIVISIONGLENFIELD MANOR
SCHOOLMONTGOMERY COUNTY PUBLIC SCHOOLS
Property Description
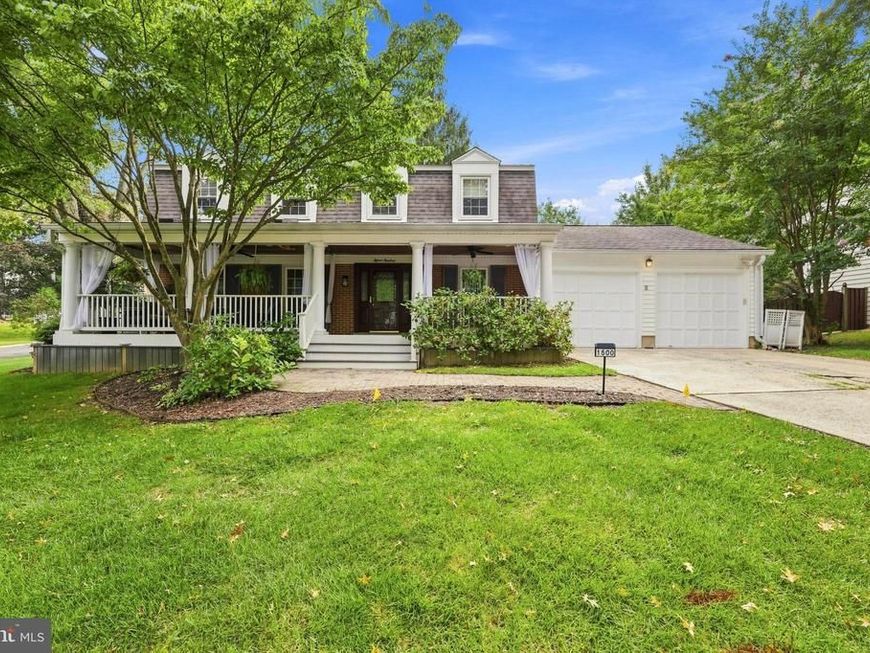
Welcome to this beautifully maintained Dutch Colonial, situated on a premium corner lot in the desirable Glenfield Manor neighborhood. Featuring 4 bedrooms, 2.5 baths, and a partially finished lower level, this home offers timeless appeal, generous living space, and thoughtful updates throughout. A standout feature is the charming 10' x 38' full front porch, complete with ceiling fans and skylights—a wonderful spot for relaxing, entertaining, or simply enjoying the neighborhood. The property is enhanced by mature landscaping featuring hydrangeas, azaleas, daylilies, and hostas, while established trees provide added beauty, shade, and privacy. Step inside to find freshly refinished hardwood floors extending through much of the main living areas, staircase, and entire upper level. Recessed lighting and thoughtfully added Sun Tunnels bring even more natural light into the home. To the left of the foyer, the sun-filled living room features a bay window overlooking the side yard and flows seamlessly into the spacious family room with a cozy brick fireplace. Sliding glass doors lead from the family room to the first of two private decks. To the right of the foyer, a comfortably sized dining room leads directly into the kitchen, which offers the convenience of two pantries. Just off the kitchen is a dedicated laundry area with abundant cabinetry for storing household essentials and direct access to the garage/workshop, which also provides additional cabinet storage. On the opposite wall, a sliding glass door opens to the second, expansive deck—creating a terrific layout for everyday living and entertaining. A main-level powder room completes this floor. Upstairs, the primary suite offers a walk-in closet and private en-suite bath with a walk-in shower. Three additional generously sized bedrooms with ample closet space share a well-appointed hall bath. Two additional linen closets upstairs provide plenty of convenient storage. The partially finished lower level features durable LVP flooring in a large recreation room—ideal for movie nights, game nights, or casual gatherings—plus a separate flexible space perfect for a home gym, hobby studio, music room, or other creative use. A storage area and utility room complete the lower level. Another notable feature is the generous off-street parking, with driveway space for up to four vehicles plus room for two additional vehicles in the garage—providing parking for up to six vehicles. Ideally located to nearby Brookside Gardens, as well as the neighborhood elementary and high schools, and convenient to local parks, shopping, dining, and major commuter routes including I-495, I-95, and the ICC, this Glenfield Manor home offers an exceptional combination of space, storage, comfort, privacy, and accessibility.
Property Features
Property Type: Residential - Single Family
Basement: Yes
Basement: Partially Finished
Cooling: Central A/C
Fireplaces: 1
Fuel Type: Natural Gas
Garage: 2
Heating: Forced Air
Home Style: Colonial
Lot Size: 0.22 Acres
Roof Type: Composite
Stories: 3.0
Taxes: $7,054
Year Built: 1970
Feature Descriptions
Additional Structures: Above Grade, Below Grade
Appliances: Dishwasher, Disposal, Dryer, Exhaust Fan, Humidifier, Oven - Double, Oven/Range - Electric, Range Hood, Refrigerator, Washer
Exterior: Brick, Vinyl Siding
Flooring: Wood, Vinyl
Interior: Kitchen - Table Space, Dining Area, Floor Plan - Traditional
Lot Dimensions: 0.22 Acre(S)
Parking Notes: 2 Total Parking Spaces
Pet Restrictions: No Pet Restrictions
Rooms: Living Room, Dining Room, Primary Bedroom, Bedroom 2,Bedroom 3,Bedroom 4,Kitchen, Game Room, Family Room, Other
Sewer: Public Sewer
SQFT Above Finished: 2184
SQFT Total Finished: 2184
Structure Type: Detached
Total Garage/Parking Spaces: 2
Water: Public
Windows: Double Pane
Room Sizes
Kitchen: 20 x 9 Level - Main
Bedroom 3: 15 x 10 Level - Upper 1
Family Room: 17 x 14 Level - Main
Primary Bedroom: 16 x 10 Level - Upper 1
Living Room: 18 x 12 Level - Main
Bedroom 2: 14 x 12 Level - Upper 1
Game Room: 25 x 17 Level - Lower 1
Dining Room: 13 x 10 Level - Main
Bedroom 4: 12 x 10 Level - Upper 1
Local Schools
School District: MONTGOMERY COUNTY PUBLIC SCHOOLS
Listed By / Shown By
Listed By
Agency Name: Weichert, REALTORS
Agency Phone: 3016810550
Shown By
Agent Name: Michelle Kenney Pappas
Agent Phone: Cell: (410) 303-9897
Agency Title: Berkshire Hathaway HomeServices Homesale Realty

 First American
Estimate Your Payment
Estimated Payment
$ 2,322.21 per month $1,533.42 Principal & Interest $587.83 Property Tax $200.96 Homeowner's Insurance

 Corporate Office - 215 S Centerville Rd. Lancaster, PA 17603
1500 Arbor View Road | MLS# MDMC2245856
This single family home located at 1500 Arbor View Road, Silver Spring, MD 20902 is currently listed for sale with an asking price of $689,000. This property was built in 1970 and has 4 bedrooms and 2 full and 1 partial baths with 2184 sq. ft. Arbor View Road is located in the GLENFIELD MANOR subdivision within the MONTGOMERY COUNTY PUBLIC SCHOOLS school district. Search GLENFIELD MANOR real estate on www.michellepappas.com today.