Michelle Kenney Pappas

BEDS5
BATHS4 full
SQUARE FEET2,958
MLS#MDGA2012910
STATUSACTIVE UNDER CONTRACT
PROPERTY TYPEResidential - Single Family
SUBDIVISIONROCK LODGE ROAD
SCHOOLGARRETT COUNTY PUBLIC SCHOOLS
Property Description
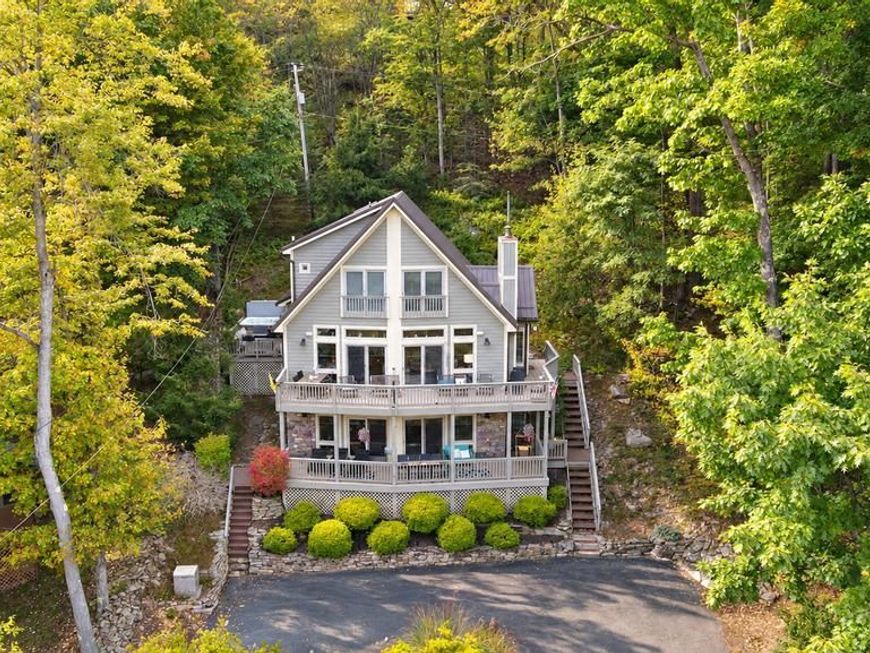
Enjoy lake living in this beautifully maintained split lakefront chalet overlooking Cherry Creek Cove, complete with a private Type A dock for days spent boating and enjoying the water. With 5 bedrooms and 4 baths, including two primary suites, this inviting retreat offers plenty of room for family and guests. Lakefront views from all 3 levels enhances the home’s chalet character, while hardwood flooring and luxury vinyl tile complement the welcoming interior. Offered fully furnished and turnkey, this property makes it easy to begin enjoying your Deep Creek Lake retreat from day one. With no HOA, it’s an exceptional opportunity to own a spacious lake getaway overlooking Cherry Creek Cove. Schedule your private tour today!
Property Features
Property Type: Residential - Single Family
Basement: Yes
Basement: Fully Finished
Cooling: Central A/C, Ceiling Fan(s)
Fireplaces: 2
Fuel Type: Propane - Owned
Heating: Forced Air
Home Style: Chalet
Lot Size: 0.33 Acres
Roof Type: Asphalt, Shingle
Stories: 3.0
Taxes: $10,582
Year Built: 2001
Feature Descriptions
Additional Structures: Above Grade, Below Grade
Appliances: Dishwasher, Disposal, Dryer, Dryer - Front Loading, Microwave, Oven/Range - Gas, Refrigerator, Stainless Steel Appliances, Washer
Electric: 200+ Amp Service
Exterior: Cedar
Exterior: Exterior Lighting
Fireplace: Gas/Propane
Flooring: Carpet, Wood, Tile/Brick
Interior: Ceiling Fan(s), Walk-in Closet(s), Entry Level Bedroom, Floor Plan - Open, Kitchen - Island, Wood Floors, Carpet
Lake Name: Deep Creek Lake
Location: Lake
Lot: Sloping, Adjoins - Public Land, Private
Lot Dimensions: 0.33 Acre(S)
Parking Features: Asphalt Driveway
Parking Notes: 5 Total Parking Spaces
Pet Restrictions: No Pet Restrictions
Rooms: Living Room, Dining Room, Primary Bedroom, Bedroom 3,Bedroom 4,Bedroom 5,Kitchen, Recreation Room
Sewer: Public Sewer
Special View Info: Water, Trees/Woods
SQFT Above Finished: 1765
SQFT Below Finished: 1193
SQFT Total Finished: 2958
Structure Type: Detached
Total Garage/Parking Spaces: 5
Utilities: Cable TV
Water: Well
Water Access: Boat - Powered, Canoe/Kayak, Fishing Allowed, Personal Watercraft (PWC), Private Access, Swimming Allowed
Waterfront: Split Lakefront
Windows: Sliding, Insulated
Room Sizes
Living Room: 18 x 15 Level - Main
Dining Room: 13 x 18 Level - Main
Kitchen: 14 x 12 Level - Main
Bedroom 3: 11 x 9 Level - Main
Primary Bedroom: 19 x 14 Level - Upper 1
Primary Bedroom: 17 x 19 Level - Upper 1
Recreation Room: 26 x 19 Level - Lower 1
Bedroom 4: 8 x 11 Level - Lower 1
Bedroom 5: 8 x 11 Level - Lower 1
Local Schools
School District: GARRETT COUNTY PUBLIC SCHOOLS
Listed By / Shown By
Listed By
Agency Name: Railey Realty, Inc.
Agency Phone: 3013872000
Shown By
Agent Name: Michelle Kenney Pappas
Agent Phone: Cell: (410) 303-9897
Agency Title: Berkshire Hathaway HomeServices Homesale Realty

 First American
Estimate Your Payment
Estimated Payment
$ 4,531.82 per month $3,227.07 Principal & Interest $881.83 Property Tax $422.92 Homeowner's Insurance

 Corporate Office - 215 S Centerville Rd. Lancaster, PA 17603
1529 Rock Lodge Road | MLS# MDGA2012910
This single family home located at 1529 Rock Lodge Road, Mc Henry, MD 21541 is currently listed for sale with an asking price of $1,450,000. This property was built in 2001 and has 5 bedrooms and 4 full baths with 2958 sq. ft. Rock Lodge Road is located in the ROCK LODGE ROAD subdivision within the GARRETT COUNTY PUBLIC SCHOOLS school district. Search ROCK LODGE ROAD real estate on www.michellepappas.com today.