Michelle Kenney Pappas

BEDS3
BATHS2 full
SQUARE FEET1,344
MLS#PADE2125324
STATUSACTIVE
PROPERTY TYPEResidential - Mobile Home
SUBDIVISIONVILLAGE GREEN
SCHOOLPENN-DELCO
Property Description
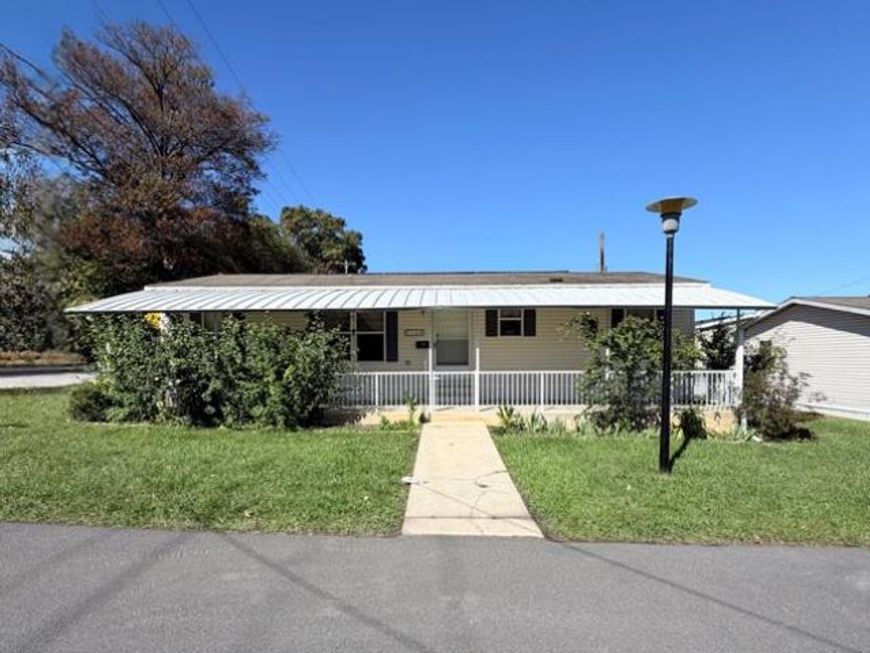
Welcome home! This well-maintained double-wide is located in a 55+ community and offers the added convenience of an end-of-row location with plenty of parking. The inviting layout features 3 bedrooms and 2 bathrooms, including a primary bedroom with its own private bathroom and walk-in shower. The home also offers a comfortable living room, dining area, kitchen and laundry room with a convenient side entrance. Enjoy your morning coffee on the covered front patio. Recent updates include new skirting, newer carpet in most room, and a newer water heater. The HVAC has been serviced annually, giving peace of mind for the new owner and there is a shed for extra storage. A wonderful opportunity for comfortable, easy living! All buyers must complete an application and receive community approval.
Property Features
Property Type: Residential - Mobile Home
Cooling: Central A/C
Fuel Type: Oil
Heating: Forced Air
Home Style: Traditional
Lot Size: 0.00 Acre(S)
Roof Type: Metal, Shingle
Stories: 1.0
Taxes: $1,083
Year Built: 1998
Feature Descriptions
Additional Structures: Above Grade
Appliances: Built-In Range, Dryer - Electric, Exhaust Fan, Oven/Range - Electric, Refrigerator, Washer, Water Heater
Exterior: Modular/Manufactured, Vinyl Siding
Exterior: Street Lights
Flooring: Carpet, Vinyl
Interior: Bathroom - Walk-In Shower, Ceiling Fan(s), Crown Moldings, Dining Area, Entry Level Bedroom, Floor Plan - Open, Pantry
Lot Dimensions: 0.00 Acre(S)
Municipality: ASTON TWP
Parking Features: Free, Paved Parking, Public
Pet Restrictions: Case by Case Basis
Sewer: Public Sewer
SQFT Above Finished: 1344
SQFT Total Finished: 1344
Structure Type: Manufactured
Water: Community, Public
Local Schools
School District: PENN-DELCO
Listed By / Shown By
Listed By
Agency Name: Long & Foster Real Estate, Inc.
Agency Phone: 6108928300
Shown By
Agent Name: Michelle Kenney Pappas
Agent Phone: Cell: (410) 303-9897
Agency Title: Berkshire Hathaway HomeServices Homesale Realty

 First American
Estimate Your Payment
Estimated Payment
$ 466.58 per month $332.72 Principal & Interest $90.25 Property Tax $43.60 Homeowner's Insurance

 Corporate Office - 215 S Centerville Rd. Lancaster, PA 17603
160 Fourth Avenue | MLS# PADE2125324
This single family home located at 160 Fourth Avenue, Media, PA 19063 is currently listed for sale with an asking price of $149,500. This property was built in 1998 and has 3 bedrooms and 2 full baths with 1344 sq. ft. Fourth Avenue is located in the VILLAGE GREEN subdivision within the PENN-DELCO school district. Search VILLAGE GREEN real estate on www.michellepappas.com today.