Michelle Kenney Pappas

BEDS6
BATHS6 full 1 partial
SQUARE FEET7,494
MLS#MDPG2194480
STATUSACTIVE
PROPERTY TYPEResidential - Single Family
SUBDIVISIONMARSHALLS LANDING
SCHOOLPRINCE GEORGES COUNTY PUBLIC SCHOOLS
Property Description
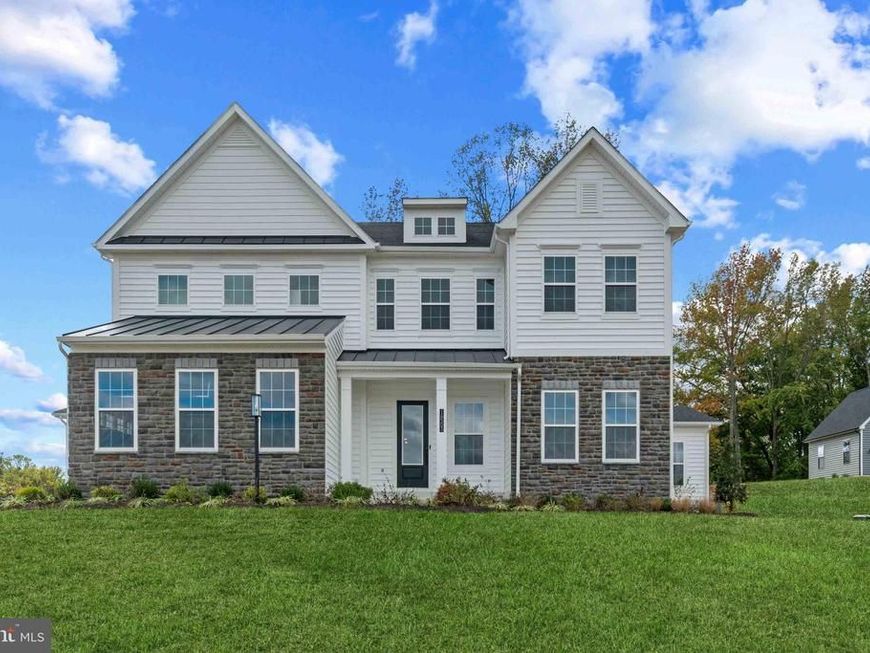
MULTI-GEN LIVING. This Hampton II features 6 bedrooms, 6.5 baths and 4-car garage and is on a 2.3 acre homesite in a private culdesac. The exterior is finished with stone, a porch and grand double door entry. The stately 2-story welcomes you into the estate style home. A study with French doors is off the foyer along with a formal dining room. Wide oak stairs are off to the side with metal balusters. The kitchen, family room and breakfast nook are designed with the open concept feel. An abundance of storage is in the kitchen with many cabinets which wrap around the center island along with a built-in pantry with roll-out draws. Cabinets are soft-close and the kitchen counters are quartz. A gas fireplace is off the family room with tray & beamed ceilings. A stunning solarium with meadow views is positioned adjacent to the family room. A multi-gen suite is on the main level with a walk-in closet and private bathroom. A double door coat closet and drop zone bench is waiting at the owner entrance. Revwood floors are throughout the main living area and bedroom level hall. The primary suite is spacious with tray ceilings and two walk-in closets. The primary bath will impress with a walk-through shower and free-standing tub. Quartz counters are included with comfort height separate vanities and abundance of storage. 3 over-sized secondary additional bedrooms include walk-in closets with private baths. Laundry is located on the bedroom level with a utility sink, cabinets, and linen closet. The basement is completed with a recreation room, bedroom, full bathroom and finished storage closet. Additional unfinished storage is also included. Stay connected to your new home with smart home technology!
Property Features
Property Type: Residential - Single Family
Basement: Yes
Basement: Full, Outside Entrance, Partially Finished, Sump Pump, Walkout Level, Water Proofing System
Cooling: Central A/C
Fuel Type: Propane - Owned
Garage: 2
Heating: Forced Air
Home Style: Colonial, Contemporary
Lot Size: 2.28 Acres
Roof Type: Architectural Shingle
Stories: 2.0
Taxes: $0
Year Built: 2026
Feature Descriptions
Additional Structures: Above Grade, Below Grade
Appliances: Built-In Microwave, Cooktop, Dishwasher, Disposal, Energy Efficient Appliances, Microwave, Oven - Double, Oven/Range - Gas, Water Heater - Tankless
Electric: 200+ Amp Service
Exterior: Concrete, Frame, Shingle Siding, Spray Foam Insulatio
Flooring: Carpet, Ceramic Tile, Laminate Plank
HOA Fee: $189.00/Quarterly
Interior: Breakfast Area, Carpet, Crown Moldings, Floor Plan - Open, Kitchen - Gourmet, Primary Bath(s), Sprinkler System, Walk-in Closet(s), Water Treat System
Lot Dimensions: 2.28 Acre(S)
Parking Notes: 2 Total Parking Spaces
Pet Restrictions: No Pet Restrictions
Rooms: Dining Room, Primary Bedroom, Bedroom 2,Bedroom 3,Bedroom 4,Bedroom 5,Kitchen, Foyer, Great Room, Laundry, Office, Recreation Room, Bedroom 6,Bathroom 1,Bathroom 2,Bathroom 3,Primary Bathroom, Full Bath, Half Bath
Sewer: On Site Septic
SQFT Above Finished: 5569
SQFT Below Finished: 1925
SQFT Total Finished: 7494
Structure Type: Detached
Total Garage/Parking Spaces: 2
Utilities: Electric Available
Water: Well
Windows: Low-E
Local Schools
School District: PRINCE GEORGES COUNTY PUBLIC SCHOOLS
Listed By / Shown By
Listed By
Agency Name: D.R. Horton Realty of Virginia, LLC
Agency Phone: 3014072600
Shown By
Agent Name: Michelle Kenney Pappas
Agent Phone: Cell: (410) 303-9897
Agency Title: Berkshire Hathaway HomeServices Homesale Realty

 First American
Estimate Your Payment
Estimated Payment
$ 4,070.83 per month $3,599.15 Principal & Interest $0.00 Property Tax (data not provided by mls) $471.68 Homeowner's Insurance

 Corporate Office - 215 S Centerville Rd. Lancaster, PA 17603
16500 Golden Crown Drive | MLS# MDPG2194480
This single family home located at 16500 Golden Crown Drive, Upper Marlboro, MD 20774 is currently listed for sale with an asking price of $1,617,184. This property was built in 2026 and has 6 bedrooms and 6 full and 1 partial baths with 7494 sq. ft. Golden Crown Drive is located in the MARSHALLS LANDING subdivision within the PRINCE GEORGES COUNTY PUBLIC SCHOOLS school district. Search MARSHALLS LANDING real estate on www.michellepappas.com today.