Michelle Kenney Pappas

BEDS4
BATHS3 full 1 partial
SQUARE FEET2,534
MLS#PABU2130060
STATUSACTIVE
PROPERTY TYPEResidential - Single Family
SUBDIVISIONWYNNEWOOD
SCHOOLPENNSBURY
Property Description
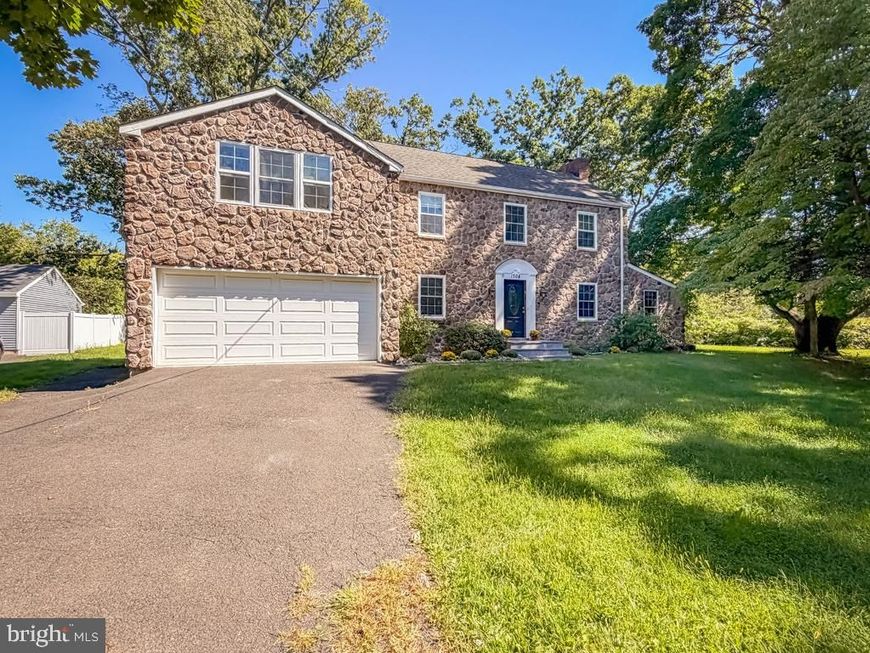
A rare opportunity - be a part of History — Authentic Sears Catalogue Home. Step into a piece of American architectural history. Homes with documented connections to the Sears catalogue era are an intriguing part of American residential history, and this property offers the opportunity to own a home where that history can still be seen in the structure itself. From the original plaster to the visible numbered rafters, the details tell the story of a 1942-era Sears-built home while the updated floor plan and updated systems provide comfortable living for today. A portion of this distinctive home dates back to 1942 and is believed to have been built from a Sears catalogue house kit, modeled after the Sears Lexington. Historic details remain, including visible framing numbers on the rafters and original plaster walls, offering a rare glimpse into the craftsmanship and construction methods of the era. The Original Sears Lexington Layout consisted of: The original main house was thoughtfully designed around a spacious center-hall floor plan. Plans were as follows; First Floor Center Hall: Approximately 7 feet wide, creating a classic division between the two sides of the home. The entry features a vestibule and the main staircase. Living Room: Extends the full depth of one side of the house and features a central fireplace, with access to a side porch or sunroom. Dining Room: Positioned at the front corner opposite the living room and designed for formal entertaining. Kitchen: Located directly behind the dining room and accompanied by a pantry. Second Floor: Central Landing/Hall: The staircase opens onto a central hall that mirrors the organization of the first floor. Primary Bedroom: The largest bedroom extends the depth of one side of the home, directly above the original living room. Bedrooms 2 & 3: Two additional bedrooms occupy the opposite side of the upper level. Full Bathroom: Located toward the rear of the central hall. Bonus Alcove: A small space at the front of the center hall was often designated as a Sewing Room or Den, depending on the Sears catalogue edition. Today’s Living Spaces: The home has evolved thoughtfully while retaining elements of its original character. The main level now includes a bedroom with a private full bathroom, a welcoming living room with a wood-burning fireplace, a dining room with a built-in cupboard, and a galley kitchen that steps down into the family room. A convenient powder room completes the main level. Upstairs, the home offers a primary bedroom suite with private bathroom and attached sitting room/office, two additional bedrooms, and another full bathroom. A full basement provides abundant storage and utility space, plus laundry; while an attached two-car garage offers everyday convenience. Heating, Cooling & Mechanical Systems: The home is equipped with a heat-pump HVAC system, along with a mini-split system dedicated to the second-floor primary bedroom. An existing steam boiler serving the radiators is currently inoperable but may be readied for use if desired. Exterior & Parking The exterior features a distinctive stone front, refreshed front steps, an asphalt driveway, and an attached front-entry two-car garage. Inside, refinished hardwood flooring enhances many of the home's key living areas. Property taxes: The property on .40 of an acre is expected to be reassessed, with taxes estimated at approximately $12,000.
Property Features
Property Type: Residential - Single Family
Basement: Yes
Basement: Full, Unfinished
Cooling: Heat Pump(s)
Fireplaces: 1
Fuel Type: Oil, Electric
Garage: 2
Heating: Radiator, Heat Pump(s)
Home Style: Colonial
Lot Size: 0.40 Acres
Roof Type: Pitched
Stories: 2.0
Taxes: $9,382
Year Built: 1942
Feature Descriptions
Additional Structures: Above Grade
Electric: 100 Amp Service
Exterior: Vinyl Siding, Stone
Fireplace: Brick
Flooring: Wood, Vinyl
Lot: Level
Lot Dimensions: 0.40 Acre(S)
Municipality: LOWER MAKEFIELD TWP
Number of Rooms: 6
Parking Features: Asphalt Driveway
Parking Notes: 2 Total Parking Spaces
Rooms: Living Room, Dining Room, Primary Bedroom, Sitting Room, Bedroom 2,Bedroom 3,Bedroom 4,Kitchen, Family Room, Bedroom 1,Other, Bathroom 1,Bathroom 2,Bathroom 3,Attic, Half Bath
Sewer: Public Sewer
SQFT Above Finished: 2534
SQFT Total Finished: 2534
Structure Type: Detached
Total Garage/Parking Spaces: 2
Utilities: Above Ground
Water: Public
Room Sizes
Primary Bedroom: 1 x 1 Level - Upper 1
Bedroom 1: 18 x 15 Level - Upper 1
Bedroom 2: 15 x 12 Level - Upper 1
Kitchen: 1 x 1 Level - Main
Dining Room: 12 x 12 Level - Main
Living Room: 20 x 12 Level - Main
Other: 1 x 1 Level - Main
Primary Bedroom: 12 x 10 Level - Upper 1
Bedroom 3: 12 x 10 Level - Upper 1
Sitting Room: 12 x 10 Level - Upper 1
Family Room: 20 x 12 Level - Main
Bedroom 4: 14 x 12 Level - Main
Kitchen: 11 x 8 Level - Main
Local Schools
High School: PENNSBURY EAST & WEST
Elementary School: MAKEFIELD
School District: PENNSBURY
Listed By / Shown By
Listed By
Agency Name: Royale Homes
Agency Phone: 2154932400
Shown By
Agent Name: Michelle Kenney Pappas
Agent Phone: Cell: (410) 303-9897
Agency Title: Berkshire Hathaway HomeServices Homesale Realty

 First American
Estimate Your Payment
Estimated Payment
$ 2,732.69 per month $1,724.81 Principal & Interest $781.83 Property Tax $226.04 Homeowner's Insurance

 Corporate Office - 215 S Centerville Rd. Lancaster, PA 17603
1704 Makefield Road | MLS# PABU2130060
This single family home located at 1704 Makefield Road, Yardley, PA 19067 is currently listed for sale with an asking price of $775,000. This property was built in 1942 and has 4 bedrooms and 3 full and 1 partial baths with 2534 sq. ft. Makefield Road is located in the WYNNEWOOD subdivision within the PENNSBURY school district. Search WYNNEWOOD real estate on www.michellepappas.com today.