Michelle Kenney Pappas

BEDS4
BATHS3 full 1 partial
SQUARE FEET2,480
MLS#MDMC2249998
STATUSACTIVE UNDER CONTRACT
PROPERTY TYPEResidential - Single Family
SUBDIVISIONEMORY GROVE PARK
SCHOOLMONTGOMERY COUNTY PUBLIC SCHOOLS
Property Description
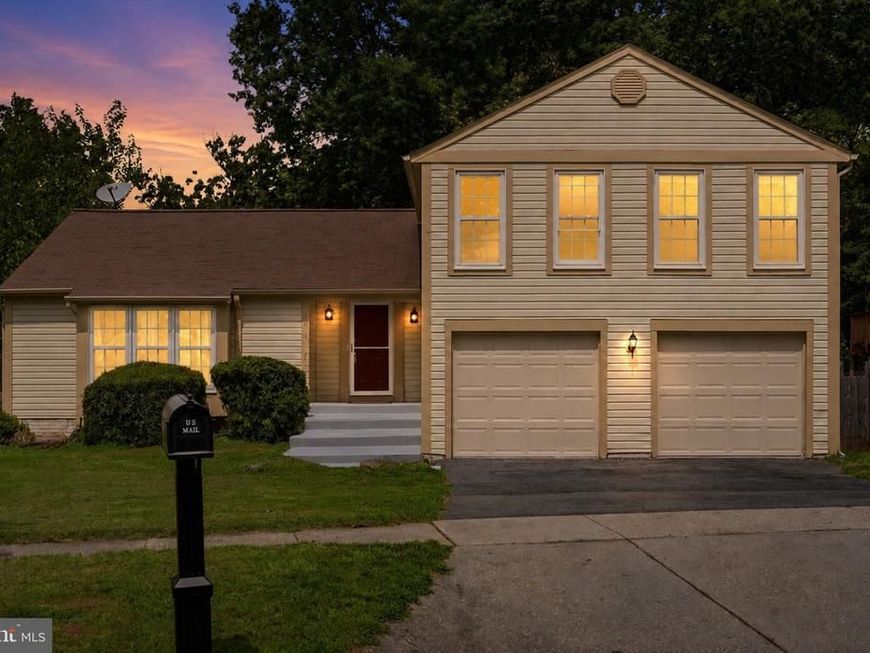
This split-level layout delivers four bedrooms and 3.5 baths across five distinct levels in the Emory Grove Park neighborhood. The owner's suite anchors the upper level with a luxury bath featuring a separate shower and soaking tub. High ceilings top the living and dining rooms; the dining room opens directly to an upper deck and gazebo. An expansive country kitchen with ample room for a breakfast table connects to the main living spaces, while the lower level family room centers on a fireplace and opens to a second deck for true indoor-outdoor flow. The basement level includes a full bathroom and a den suited for a home office or guest space. Outside, a two-tiered rear deck with a screened gazebo overlooks a peaceful backyard. Recent updates include brand-new carpet throughout. There is also an active radon mitigation system already in place. The attached two-car garage adds everyday convenience. Set on a quiet corner lot just minutes from a county park, community pool, and recreation center, this home pairs privacy with easy access to nature and community amenities.
Property Features
Property Type: Residential - Single Family
Basement: Yes
Basement: Partial, Partially Finished, Sump Pump, Unfinished
Cooling: Ceiling Fan(s), Central A/C
Fireplaces: 1
Fuel Type: Electric
Garage: 2
Heating: Central, Forced Air, Heat Pump - Electric BackUp
Home Style: Split Level
Lot Size: 0.21 Acres
Roof Type: Asphalt
Stories: 5.0
Taxes: $6,806
Year Built: 1986
Feature Descriptions
Accessibility: 32"+ wide Doors, >84" Garage Door
Additional Structures: Above Grade, Below Grade
Appliances: Built-In Microwave, Dishwasher, Disposal, Dryer, Dryer - Electric, Exhaust Fan, Icemaker, Oven/Range - Electric, Refrigerator, Washer, Water Heater
Exterior: Frame
Fencing: Rear, Wood
Fireplace: Fireplace - Glass Doors, Heatilator, Mantel(s), Screen, Wood
Flooring: Carpet, Ceramic Tile, Hardwood
HOA Fee: $88.00/Quarterly
Interior: Bathroom - Soaking Tub, Breakfast Area, Carpet, Ceiling Fan(s), Dining Area, Floor Plan - Open, Kitchen - Country, Kitchen - Eat-In, Kitchen - Table Space, Walk-in Closet(s), Wood Floors
Lot: Corner, Front Yard, Rear Yard, SideYard(s)
Lot Dimensions: 0.21 Acre(S)
Parking Features: Asphalt Driveway
Parking Notes: 2 Total Parking Spaces
Rooms: Living Room, Dining Room, Kitchen
Sewer: Public Sewer
Special View Info: Garden/Lawn, Trees/Woods
SQFT Above Finished: 2180
SQFT Below Finished: 300
SQFT Total Finished: 2480
Structure Type: Detached
Total Garage/Parking Spaces: 2
Water: Public
Windows: Double Hung, Double Pane, Screens
Local Schools
School District: MONTGOMERY COUNTY PUBLIC SCHOOLS
Listed By / Shown By
Listed By
Agency Name: EXP Realty, LLC
Agency Phone: 8333357433
Shown By
Agent Name: Michelle Kenney Pappas
Agent Phone: Cell: (410) 303-9897
Agency Title: Berkshire Hathaway HomeServices Homesale Realty

 First American
Estimate Your Payment
Estimated Payment
$ 2,241.13 per month $1,480.00 Principal & Interest $567.17 Property Tax $193.96 Homeowner's Insurance

 Corporate Office - 215 S Centerville Rd. Lancaster, PA 17603
18007 Silver Leaf Drive | MLS# MDMC2249998
This single family home located at 18007 Silver Leaf Drive, Gaithersburg, MD 20877 is currently listed for sale with an asking price of $665,000. This property was built in 1986 and has 4 bedrooms and 3 full and 1 partial baths with 2480 sq. ft. Silver Leaf Drive is located in the EMORY GROVE PARK subdivision within the MONTGOMERY COUNTY PUBLIC SCHOOLS school district. Search EMORY GROVE PARK real estate on www.michellepappas.com today.