Michelle Kenney Pappas

BEDS4
BATHS2 full
SQUARE FEET2,250
MLS#PAMC2191702
STATUSACTIVE UNDER CONTRACT
PROPERTY TYPEResidential - Single Family
SCHOOLNORRISTOWN AREA
Property Description
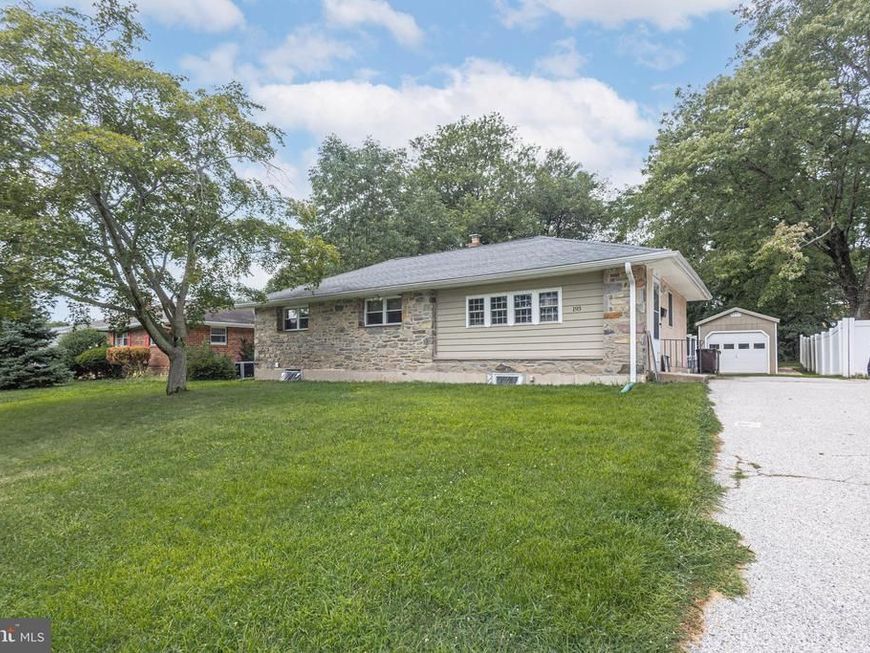
Immaculate 4 bedroom, 2 bath rancher nestled in popular West Norriton Twp minutes from Whitehall Rd, Germantown Pike, Ridge Pike, Township Line Rd, Trooper Rd, Jefferson Einstein Montgomery Hospital , Norristown Farm Park, and Elmwood Zoo. Easy access to 476 , Plymouth Meeting Mall, and King of Prussia Mall. Step into the spacious living room , complete with genuine hardwood floors, wood blinds, and upgraded windows. The remodeled gourmet kitchen boasts vaulted ceilings, stainless steel appliances, custom backsplash, tile floor, & plenty of newer cabinetry. The dining room has bright sliders that leads to the enormous deck overlooking your lush yard backing up to gorgeous tree line. The bedrooms are well -maintained and share a renovated hall bathroom. The full, finished basement can be used as an in-law suite with separate exterior entrance, new carpeting, full bathroom, and a fourth bedroom with egress window for your peace of mind. Don't forget the AC is just 4 yrs old, water heater 2 years old, Heater installed in 2018, roof installed 2013, and the garage installed 2014. Schedule your showing today!
Property Features
Property Type: Residential - Single Family
Basement: Yes
Basement: Fully Finished, Heated
Cooling: Central A/C
Fuel Type: Oil
Heating: Forced Air
Home Style: Ranch/Rambler
Lot Size: 0.23 Acres
Roof Type: Asphalt
Stories: 1.0
Taxes: $6,189
Year Built: 1954
Feature Descriptions
Additional Structures: Above Grade, Below Grade
Appliances: Built-In Range, Dishwasher
Electric: 200+ Amp Service
Exterior: Vinyl Siding, Stone
Exterior: Sidewalks, Street Lights
Flooring: Wood, Wall to Wall Carpeting, Tile/Brick
Interior: Kitchen - Eat-In
Lot Dimensions: 0.23 Acre(S)
Municipality: WEST NORRITON TWP
Parking Features: Shared Driveway, Shared Driveway
Rooms: Living Room, Dining Room, Primary Bedroom, Bedroom 2,Bedroom 3,Bedroom 4,Kitchen, Family Room, Media Room
Sewer: Public Sewer
SQFT Above Finished: 1175
SQFT Below Finished: 1075
SQFT Total Finished: 2250
Structure Type: Detached
Water: Public
Room Sizes
Primary Bedroom: 14 x 11 Level - Main
Bedroom 2: 12 x 10 Level - Main
Kitchen: 16 x 8 Level - Main
Family Room: 20 x 12 Level - Lower 1
Bedroom 4: 10 x 9 Level - Lower 1
Bedroom 3: 11 x 9 Level - Main
Dining Room: 8 x 7 Level - Main
Media Room: 16 x 14 Level - Lower 1
Local Schools
School District: NORRISTOWN AREA
Listed By / Shown By
Listed By
Agency Name: RE/MAX Central - Blue Bell
Agency Phone: 2156433200
Shown By
Agent Name: Michelle Kenney Pappas
Agent Phone: Cell: (410) 303-9897
Agency Title: Berkshire Hathaway HomeServices Homesale Realty

 First American
Estimate Your Payment
Estimated Payment
$ 1,610.75 per month $968.12 Principal & Interest $515.75 Property Tax $126.88 Homeowner's Insurance

 Corporate Office - 215 S Centerville Rd. Lancaster, PA 17603
193 Hoover Avenue | MLS# PAMC2191702
This single family home located at 193 Hoover Avenue, Eagleville, PA 19403 is currently listed for sale with an asking price of $435,000. This property was built in 1954 and has 4 bedrooms and 2 full baths with 2250 sq. ft. Hoover Avenue is located within the NORRISTOWN AREA school district. Search Eagleville real estate on www.michellepappas.com today.