Michelle Kenney Pappas

BEDS3
BATHS3 full
SQUARE FEET2,416
MLS#PALA2094928
Cooperative Broker Compensation: 3%
STATUSCOMING SOON
PROPERTY TYPEResidential - Single Family
SUBDIVISIONVILLAGE GRANDE
SCHOOLHEMPFIELD
Property Description
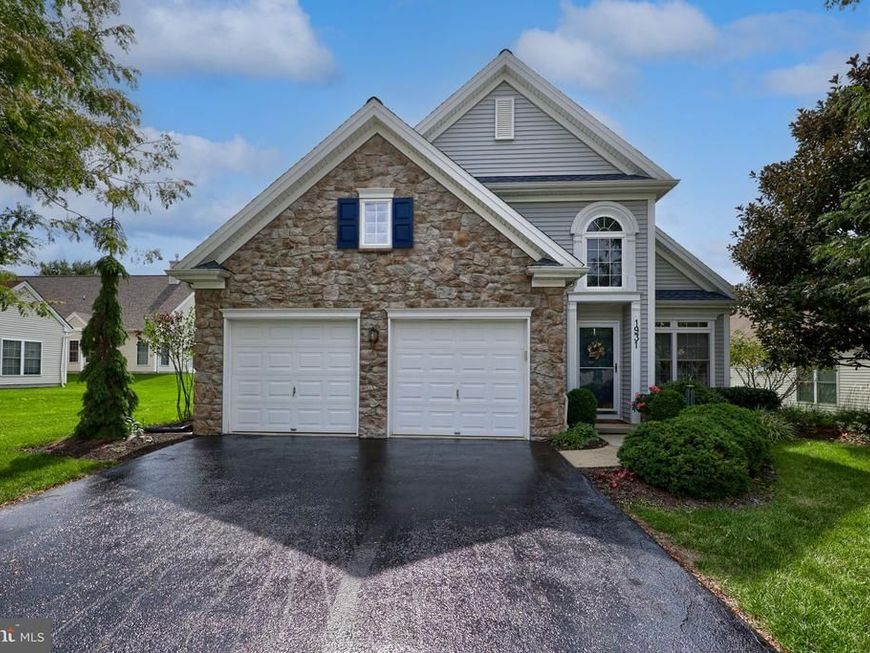
Welcome to this beautifully maintained 3-bedroom, 3-full-bath, 2-story home in the highly desired 55+ community of Village Grande. Designed for comfortable first-floor living, the main level features a spacious primary suite with a sizable bedroom, two large closets, and a private bath with a relaxing soaking tub. A second bedroom and full bath are also conveniently located on the main floor, along with the laundry. The large eat-in kitchen offers a breakfast nook, center island, granite countertops, tile backsplash, pantry closet with convenient Shelf Genie shelving, and a charming built-in window bench. The open-concept living room flows seamlessly into the dining area, highlighted by architectural wainscoting and impressive 9+ foot ceilings. A cozy family room with fireplace and built-in shelving provides the perfect space to relax and unwind. Just off the kitchen, the sunroom adds a bright and versatile space ideal for morning coffee, reading, hobbies, or entertaining. The second floor creates the perfect private guest quarters, featuring a third bedroom and full bathroom. This level also includes a spacious loft, offering additional flexible living space, as well as an attic for convenient storage. Step outside onto the flagstone patio with sitting wall and remote-controlled awning, overlooking the beautifully manicured lawn. Enjoy all the amenities Village Grande has to offer, including a clubhouse, tennis courts, and in-ground pool. With its thoughtful floor plan, generous living spaces, inviting outdoor area, and exceptional community amenities, this home offers the perfect blend of comfort, convenience, and carefree 55+ living.
Property Features
Property Type: Residential - Single Family
Cooling: Central A/C
Fireplaces: 1
Fuel Type: Natural Gas
Garage: 2
Heating: Forced Air
Home Style: Contemporary
Lot Size: 0.17 Acres
Roof Type: Shingle
Stories: 2.0
Taxes: $6,639
Year Built: 2008
Cooperative Broker Compensation: 3%
Feature Descriptions
Additional Structures: Above Grade, Below Grade
Appliances: Built-In Microwave, Built-In Range, Cooktop, Dishwasher, Disposal, Dryer, Microwave, Oven - Single, Oven - Wall, Oven/Range - Gas, Refrigerator, Washer, Water Heater
Community Amenities: Exercise Room, Pool - Outdoor, Tennis Courts, Club House, Common Grounds
Electric: 200+ Amp Service
Exterior: Frame, Vinyl Siding
Fireplace: Gas/Propane
Flooring: Carpet, Hardwood, Tile/Brick, Vinyl
HOA Fee: $252.00/Monthly
Interior: Attic, Breakfast Area, Built-Ins, Carpet, Ceiling Fan(s), Combination Dining/Living, Dining Area, Entry Level Bedroom, Family Room Off Kitchen, Floor Plan - Open, Kitchen - Eat-In, Kitchen - Island
Location: Suburban
Lot: Level
Lot Dimensions: 0.17 Acre(S)
Municipality: EAST HEMPFIELD TWP
Parking Features: Paved Driveway, Paved Parking
Parking Notes: 2 Total Parking Spaces
Rooms: Living Room, Dining Room, Primary Bedroom, Bedroom 2,Bedroom 3,Kitchen, Family Room, Foyer, Sun/Florida Room, Laundry, Loft, Bathroom 2,Bathroom 3,Attic, Primary Bathroom
Sewer: Public Sewer
SQFT Above Finished: 2416
SQFT Total Finished: 2416
Structure Type: Detached
Total Garage/Parking Spaces: 2
Utilities: Electric Available, Natural Gas Available, Sewer Available, Water Available
Water: Public
Room Sizes
Foyer: 5 x 4 Level - Main
Living Room: 16 x 16 Level - Main
Dining Room: 18 x 9 Level - Main
Kitchen: 34 x 17 Level - Main
Family Room: 13 x 15 Level - Main
Sun/Florida Room: 11 x 10 Level - Main
Primary Bedroom: 15 x 20 Level - Main
Primary Bathroom: 15 x 7 Level - Main
Bedroom 2: 14 x 11 Level - Main
Bathroom 2: 5 x 8 Level - Main
Laundry: 5 x 6 Level - Main
Bedroom 3: 13 x 12 Level - Upper 1
Bathroom 3: 8 x 6 Level - Upper 1
Loft: 13 x 12 Level - Upper 1
Attic: 8 x 19 Level - Upper 1
Local Schools
School District: HEMPFIELD
Listed By / Shown By
Listed By
Agency Name: Berkshire Hathaway HomeServices Homesale Realty

Shown By
Agent Name: Michelle Kenney Pappas
Agent Phone: Cell: (410) 303-9897
 First American
Estimate Your Payment
Estimated Payment
$ 1,874.80 per month $1,168.42 Principal & Interest $553.25 Property Tax $153.13 Homeowner's Insurance

 Corporate Office - 215 S Centerville Rd. Lancaster, PA 17603
1931 Mercers Ml | MLS# PALA2094928
This single family home located at 1931 Mercers Ml , Lancaster, PA 17601 is currently listed for sale by Berkshire Hathaway HomeServices Homesale Realty, with an asking price of $525,000. This property was built in 2008 and has 3 bedrooms and 3 full baths with 2416 sq. ft. Mercers Ml is located in the VILLAGE GRANDE subdivision within the HEMPFIELD school district. Search VILLAGE GRANDE real estate on www.michellepappas.com today.