Michelle Kenney Pappas

BEDS7
BATHS4 full
SQUARE FEET4,540
MLS#MDCA2030698
STATUSACTIVE
PROPERTY TYPEResidential - Single Family
SUBDIVISIONFOXWOOD
SCHOOLCALVERT COUNTY PUBLIC SCHOOLS
Property Description
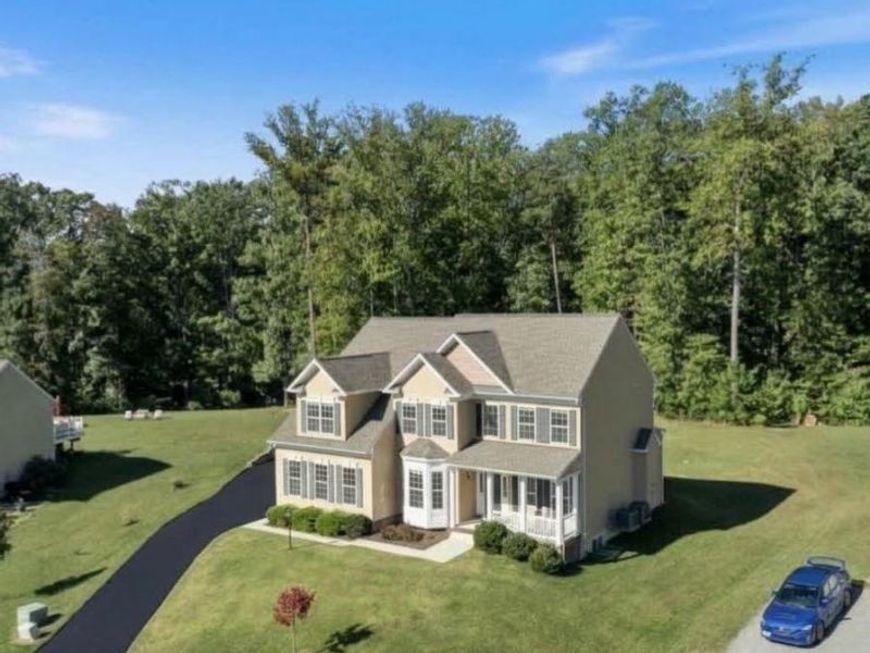
Room for everyone with three finished levels including 7 bedrooms and 4 full baths with one of the bedrooms and full baths on the main level! Come fall in love with Marrick built home located in the Foxwood Community. Enjoy a traditional but semi open floor plan on the main level with kitchen and family room with gas fireplace open to each other plus a sunroom, formal dining room, den, bedroom and full bath. Upper level opens to two story foyer and includes spacious primary suite with sitting area, walk in closet, private bath with separate shower and soaking tub, two separate vanities and water closet, walk in closet plus 3 additional bedrooms, hall bath and dedicated laundry room. Lower level offers rec room, two additional bedrooms with full windows, fourth full bath, storage and utility area. Two car garage and paved driveway give lots of parking options. Enjoy cookouts on the rear deck overlooking your wooded lot. Sellers just had fresh paint throughout and all carpeted areas replaced so there is nothing to do but move in and enjoy!
Property Features
Property Type: Residential - Single Family
Basement: Yes
Basement: Daylight, Partial, Full, Fully Finished, Heated, Improved, Interior Access, Outside Entrance, Side Entrance, Sump Pump, Walkout Stairs, Windows
Cooling: Central A/C
Fireplaces: 1
Fuel Type: Electric
Garage: 2
Heating: Heat Pump(s)
Home Style: Colonial
Lot Size: 0.53 Acres
Roof Type: Shingle
Stories: 3.0
Taxes: $6,789
Year Built: 2019
Feature Descriptions
Additional Structures: Above Grade, Below Grade
Appliances: Built-In Microwave, Dishwasher, Disposal, Dryer, Icemaker, Oven/Range - Electric, Oven/Range - Gas, Refrigerator, Washer, Water Heater - Tankless
Exterior: Vinyl Siding
Exterior: Sidewalks, Stone Retaining Walls
Fireplace: Gas/Propane
Flooring: Carpet, Hardwood, Vinyl
HOA Fee: $400.00/Annually
Interior: Attic, Bathroom - Soaking Tub, Bathroom - Walk-In Shower, Breakfast Area, Carpet, Ceiling Fan(s), Chair Railings, Crown Moldings, Entry Level Bedroom, Family Room Off Kitchen, Floor Plan - Open, Formal/Separate Dining Room, Kitchen - Island, Pantry, Primary Bath(s), Recessed Lighting, Wainscotting, Walk-in Closet(s), Water Treat System
Lot: Backs to Trees
Lot Dimensions: 0.53 Acre(S)
Parking Notes: 6 Total Parking Spaces
Pet Restrictions: Case by Case Basis
Rooms: Dining Room, Primary Bedroom, Bedroom 2,Bedroom 3,Bedroom 4,Kitchen, Family Room, Den, Foyer, Sun/Florida Room, Laundry, Recreation Room, Storage Room, Bedroom 6,Bonus Room, Primary Bathroom, Full Bath
Sewer: Septic Exists
Special View Info: Trees/Woods
SQFT Above Finished: 3040
SQFT Below Finished: 1500
SQFT Total Finished: 4540
Structure Type: Detached
Total Garage/Parking Spaces: 6
Water: Well
Windows: Screens
Local Schools
High School: PATUXENT
Middle School: SOUTHERN
Elementary School: PATUXENT APPEAL ELEMENTARY CAMPUS
School District: CALVERT COUNTY PUBLIC SCHOOLS
Listed By / Shown By
Listed By
Agency Name: Home Towne Real Estate
Agency Phone: 4102869632
Shown By
Agent Name: Michelle Kenney Pappas
Agent Phone: Cell: (410) 303-9897
Agency Title: Berkshire Hathaway HomeServices Homesale Realty

 First American
Estimate Your Payment
Estimated Payment
$ 2,139.02 per month $1,390.98 Principal & Interest $565.75 Property Tax $182.29 Homeowner's Insurance

 Corporate Office - 215 S Centerville Rd. Lancaster, PA 17603
1950 Foxwood Lane | MLS# MDCA2030698
This single family home located at 1950 Foxwood Lane, Lusby, MD 20657 is currently listed for sale with an asking price of $625,000. This property was built in 2019 and has 7 bedrooms and 4 full baths with 4540 sq. ft. Foxwood Lane is located in the FOXWOOD subdivision within the CALVERT COUNTY PUBLIC SCHOOLS school district. Search FOXWOOD real estate on www.michellepappas.com today.