Michelle Kenney Pappas

BEDS3
BATHS2 full
SQUARE FEET1,476
MLS#MDMC2257930
STATUSACTIVE
PROPERTY TYPEResidential - Single Family
SUBDIVISIONWOODMOOR
SCHOOLMONTGOMERY COUNTY PUBLIC SCHOOLS
Property Description
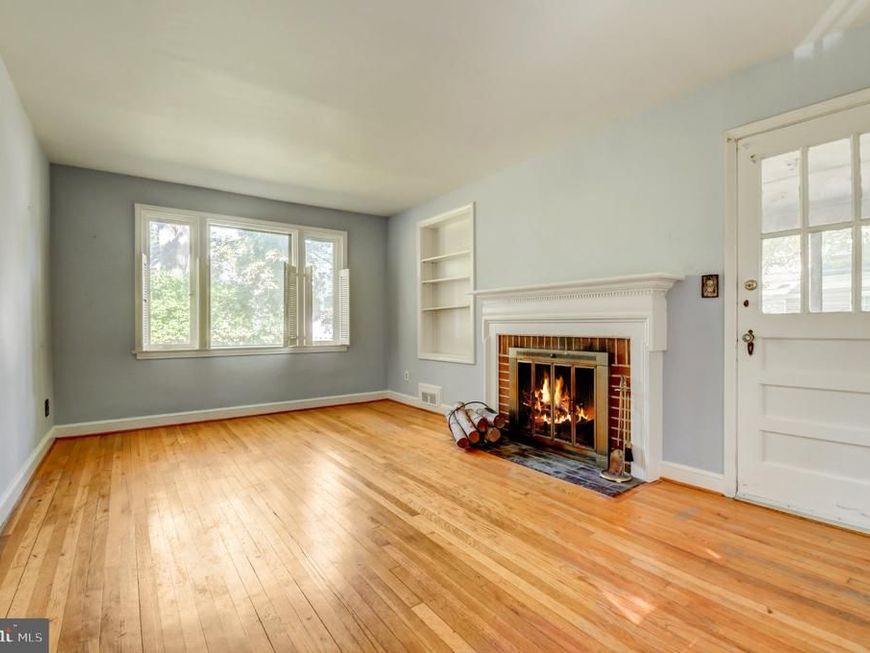
Come and discover a hidden gem in the desirable Woodmoor neighborhood. This classic Colonial brick home, sited above street level, offers the unique investment opportunity to make this home your own. The interior highlights include original hardwood floors on 2-levels, many large windows, high ceilings, a wood-burning fireplace, and a main level side sunroom. The basement is partially finished with walkout stairs to the side yard and a spacious laundry/utility room. The roof is approx. 6 years old, the HVAC and HWH were installed in 2012, and the electric panel heavy-up was completed in 2015. Whether you're looking to renovate or expand to increase the value, this home is a smart choice for savvy buyers and investors. Don't miss out on this opportunity to capitalize on a property with great potential!
Property Features
Property Type: Residential - Single Family
Basement: Yes
Basement: Partially Finished, Walkout Stairs
Cooling: Central A/C, Ceiling Fan(s)
Fireplaces: 1
Fuel Type: Natural Gas
Heating: Central
Home Style: Colonial
Lot Size: 0.12 Acres
Roof Type: Composite
Stories: 3.0
Taxes: $6,302
Year Built: 1946
Feature Descriptions
Additional Structures: Above Grade, Below Grade
Appliances: Dishwasher, Disposal, Dryer, Oven/Range - Gas, Refrigerator, Stove, Washer, Water Heater
Exterior: Brick
Fireplace: Wood
Flooring: Hardwood
Interior: Attic, Bathroom - Tub Shower, Bathroom - Walk-In Shower, Dining Area, Kitchen - Efficiency, Wood Floors
Lot Dimensions: 0.12 Acre(S)
Sewer: Public Sewer
SQFT Above Finished: 1176
SQFT Below Finished: 300
SQFT Total Finished: 1476
Structure Type: Detached
Water: Public
Local Schools
High School: MONTGOMERY BLAIR
School District: MONTGOMERY COUNTY PUBLIC SCHOOLS
Listed By / Shown By
Listed By
Agency Name: Long & Foster Real Estate, Inc.
Agency Phone: 3013882600
Shown By
Agent Name: Michelle Kenney Pappas
Agent Phone: Cell: (410) 303-9897
Agency Title: Berkshire Hathaway HomeServices Homesale Realty

 First American
Estimate Your Payment
Estimated Payment
$ 1,756.09 per month $1,088.30 Principal & Interest $525.17 Property Tax $142.63 Homeowner's Insurance

 Corporate Office - 215 S Centerville Rd. Lancaster, PA 17603
231 Whitmoor Terrace | MLS# MDMC2257930
This single family home located at 231 Whitmoor Terrace, Silver Spring, MD 20901 is currently listed for sale with an asking price of $489,000. This property was built in 1946 and has 3 bedrooms and 2 full baths with 1476 sq. ft. Whitmoor Terrace is located in the WOODMOOR subdivision within the MONTGOMERY COUNTY PUBLIC SCHOOLS school district. Search WOODMOOR real estate on www.michellepappas.com today.