Michelle Kenney Pappas

BEDS2
BATHS2 full
SQUARE FEET1,680
MLS#PACT2133736
STATUSACTIVE
PROPERTY TYPEResidential - Townhouse
SUBDIVISIONVILLAGE OF ROSE VIEW
SCHOOLAVON GROVE
Property Description
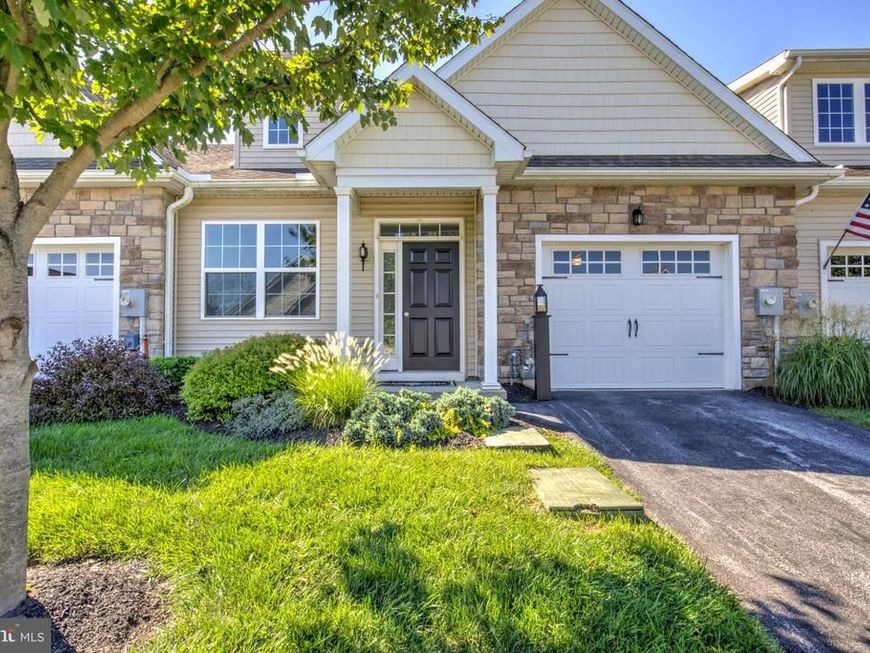
Recently refreshed townhome in desirable 55+ community of Village of Rose View. New paint, new flooring, one-floor living, 2-bedrooms, 2-bathrooms, 1st floor laundry room, and garage. The community amenities include a clubhouse, walking paths, and common area. Easy access to shopping, eateries, and so much more. HOA fees cover snow removal, common area maintenance, lawn maintenance, and trash. Won't last long!
Property Features
Property Type: Residential - Townhouse
Cooling: Central A/C
Fuel Type: Natural Gas
Garage: 1
Heating: Forced Air, Heat Pump(s)
Home Style: Traditional
Lot Size: 0.09 Acres
Roof Type: Shingle
Stories: 1.0
Taxes: $5,412
Year Built: 2018
Feature Descriptions
Additional Structures: Above Grade, Below Grade
Appliances: Built-In Microwave, Dishwasher, Dryer - Electric, Oven - Single, Oven/Range - Electric, Refrigerator, Washer, Water Heater
Community Amenities: Club House, Common Grounds, Jog/Walk Path
Electric: 200+ Amp Service
Exterior: Stick Built
HOA Fee: $220.00/Monthly
Interior: Bathroom - Walk-In Shower, Ceiling Fan(s), Entry Level Bedroom, Floor Plan - Traditional, Pantry, Walk-in Closet(s)
Lot Dimensions: 0.09 Acre(S)
Municipality: PENN TWP
Parking Features: Paved Driveway
Parking Notes: 2 Total Parking Spaces
Rooms: Living Room, Dining Room, Primary Bedroom, Bedroom 2,Kitchen, Laundry, Primary Bathroom, Full Bath
Sewer: Public Sewer
SQFT Above Finished: 1680
SQFT Total Finished: 1680
Structure Type: Interior Row/Townhouse
Total Garage/Parking Spaces: 2
Water: Public
Local Schools
School District: AVON GROVE
Listed By / Shown By
Listed By
Agency Name: Hostetter Realty
Agency Phone: 7177866200
Shown By
Agent Name: Michelle Kenney Pappas
Agent Phone: Cell: (410) 303-9897
Agency Title: Berkshire Hathaway HomeServices Homesale Realty

 First American
Estimate Your Payment
Estimated Payment
$ 1,457.64 per month $890.00 Principal & Interest $451.00 Property Tax $116.64 Homeowner's Insurance

 Corporate Office - 215 S Centerville Rd. Lancaster, PA 17603
232 Rose View Drive | MLS# PACT2133736
This townhouse located at 232 Rose View Drive , West Grove, PA 19390 is currently listed for sale with an asking price of $399,900. This property was built in 2018 and has 2 bedrooms and 2 full baths with 1680 sq. ft. Rose View Drive is located in the VILLAGE OF ROSE VIEW subdivision within the AVON GROVE school district. Search VILLAGE OF ROSE VIEW real estate on www.michellepappas.com today.