Michelle Kenney Pappas

BEDS5
BATHS3 full 1 partial
SQUARE FEET4,084
MLS#MDSM2032818
STATUSACTIVE
PROPERTY TYPEResidential - Single Family
SUBDIVISIONCLARKS REST
SCHOOLST MARYS COUNTY PUBLIC SCHOOLS
Property Description
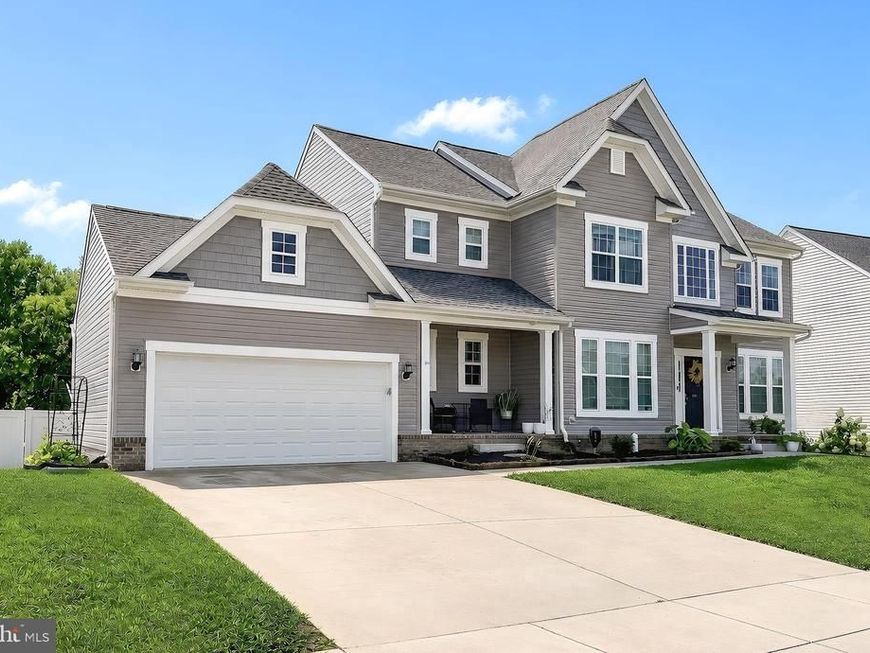
Located in Clark's Rest, this home features Marrick's Kensington floor plan, with a covered front entry and separate covered sitting porch. Inside, a two-story foyer features hardwood flooring and elegant moldings that continue into the dining room. To the left, a versatile room offers flexibility for a home office, library, study, or playroom. The dining room connects through the butler's pantry and adjoining walk-in pantry before opening to the kitchen. A large center island anchors the kitchen, featuring granite countertops, abundant cabinetry, a gas cooktop, and double wall ovens. The kitchen opens to the family room, where a gas fireplace creates a warm and inviting gathering space. Upstairs, the owner's suite features a spacious bedroom, two walk-in closets with custom closet systems, and a private bath with a double vanity, soaking tub with tile surround, and beautifully tiled walk-in shower with dual shower heads. Three additional bedrooms, a full hall bath, and a conveniently located upper-level laundry room complete the upper level. The finished walk-out lower level features a spacious recreation room with easy access to the patio and backyard. A fifth bedroom with a walk-in closet, currently outfitted as a fitness room, and a full bath add flexibility to the lower level. Outside, the composite deck provides space to relax or entertain, while the fully fenced backyard features raised garden beds and generous open space for outdoor enjoyment. Seller is offering a one-year American Home Shield home warranty with an offer acceptable to the Seller. *** VA LOAN ASSUMPTION OPPORTUNITY: Seller's existing VA loan carries a 3.5% interest rate and may be assumable by a qualified buyer, subject to lender/servicer approval and applicable VA requirements. *** Clark's Rest offers a variety of community amenities, including a pool, clubhouse, playgrounds, tennis courts, sidewalks, jogging trails, and more. Just minutes from downtown Leonardtown, shopping, dining, and the Leonardtown Wharf, the home is conveniently located near many of the area's destinations. Schedule your private tour today!
Property Features
Property Type: Residential - Single Family
Basement: Yes
Basement: Full, Fully Finished, Outside Entrance, Rear Entrance, Walkout Level
Cooling: Central A/C, Ceiling Fan(s)
Fireplaces: 1
Fuel Type: Propane - Leased, Electric
Garage: 2
Heating: Forced Air, Central, Heat Pump - Gas BackUp
Home Style: Colonial, Contemporary, Craftsman
Lot Size: 0.21 Acres
Roof Type: Architectural Shingle
Stories: 3.0
Taxes: $6,130
Year Built: 2019
Feature Descriptions
Additional Structures: Above Grade, Below Grade
Appliances: Built-In Microwave, Dishwasher, Cooktop, Exhaust Fan, Oven - Wall, Oven - Double, Refrigerator, Stainless Steel Appliances, Water Heater - Tankless
Community Amenities: Basketball Courts, Community Center, Pool - Outdoor, Swimming Pool, Tennis Courts, Tot Lots/Playground
Exterior: Vinyl Siding
Exterior: Sidewalks
Fencing: Rear, Vinyl
Fireplace: Fireplace - Glass Doors, Gas/Propane, Mantel(s), Insert
Flooring: Carpet, Hardwood, Luxury Vinyl Plank
HOA Fee: $825.00/Annually
Interior: Attic, Breakfast Area, Butlers Pantry, Carpet, Ceiling Fan(s), Chair Railings, Crown Moldings, Curved Staircase, Family Room Off Kitchen, Floor Plan - Open, Formal/Separate Dining Room, Kitchen - Gourmet, Kitchen - Island, Kitchen - Eat-In, Pantry, Primary Bath(s), Recessed Lighting, Bathroom - Soaking Tub, Sprinkler System, Upgraded Countertops, Walk-in Closet(s), Wood Floors
Lot: Front Yard, Landscaping, Rear Yard, SideYard(s)
Lot Dimensions: 0.21 Acre(S)
Municipality: Leonardtown
Parking Features: Paved Driveway
Parking Notes: 6 Total Parking Spaces
Rooms: Dining Room, Primary Bedroom, Bedroom 2,Bedroom 3,Bedroom 4,Bedroom 5,Kitchen, Family Room, Foyer, Breakfast Room, Laundry, Office, Recreation Room, Bathroom 2,Primary Bathroom, Full Bath, Half Bath
Sewer: Public Sewer
SQFT Above Finished: 2784
SQFT Below Finished: 1300
SQFT Total Finished: 4084
Structure Type: Detached
Total Garage/Parking Spaces: 6
Water: Public
Local Schools
High School: LEONARDTOWN
Middle School: LEONARDTOWN
Elementary School: LEONARDTOWN
School District: ST MARYS COUNTY PUBLIC SCHOOLS
Listed By / Shown By
Listed By
Agency Name: CENTURY 21 New Millennium
Agency Phone: 3018622169
Shown By
Agent Name: Michelle Kenney Pappas
Agent Phone: Cell: (410) 303-9897
Agency Title: Berkshire Hathaway HomeServices Homesale Realty

 First American
Estimate Your Payment
Estimated Payment
$ 2,260.31 per month $1,546.77 Principal & Interest $510.83 Property Tax $202.71 Homeowner's Insurance

 Corporate Office - 215 S Centerville Rd. Lancaster, PA 17603
23214 Dairy Barn Drive | MLS# MDSM2032818
This single family home located at 23214 Dairy Barn Drive, Leonardtown, MD 20650 is currently listed for sale with an asking price of $695,000. This property was built in 2019 and has 5 bedrooms and 3 full and 1 partial baths with 4084 sq. ft. Dairy Barn Drive is located in the CLARKS REST subdivision within the ST MARYS COUNTY PUBLIC SCHOOLS school district. Search CLARKS REST real estate on www.michellepappas.com today.