Michelle Kenney Pappas

BEDS3
BATHS2 full 2 partial
SQUARE FEET2,054
MLS#MDSM2033966
STATUSACTIVE
PROPERTY TYPEResidential - Townhouse
SUBDIVISIONWILDEWOOD
SCHOOLST MARYS COUNTY PUBLIC SCHOOLS
Property Description
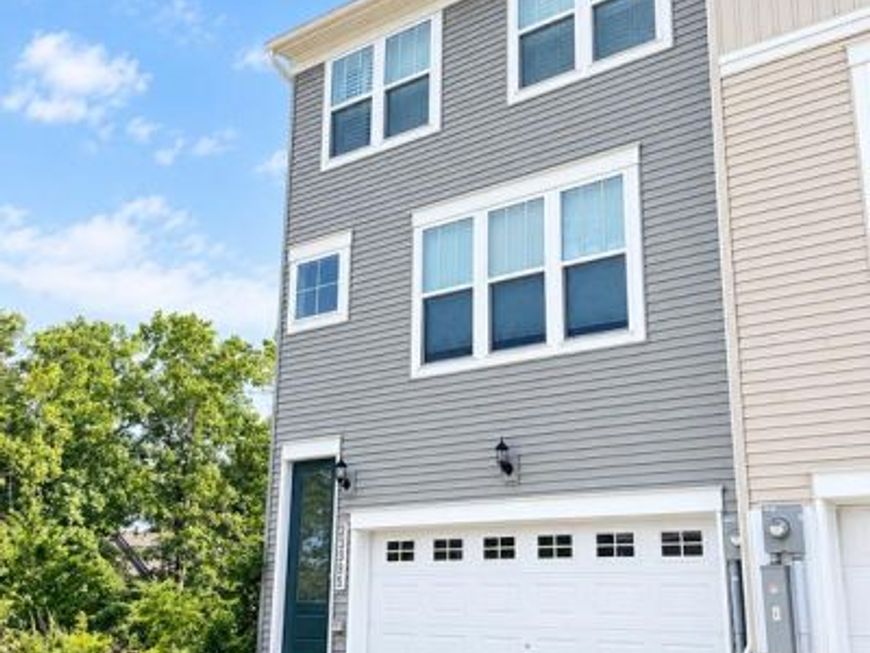
Welcome to 23295 Sugar Pine Ln! Built in 2023, this move-in-ready home offers comfortable and modern living throughout. The main level is bright and welcoming, featuring luxury vinyl plank flooring and an open kitchen equipped with quartz countertops, a tile backsplash, stainless steel appliances, a gas stove, a pantry, and a large center island. Upstairs, you will find the owner's suite with a large walk-in closet and a private bathroom featuring double sinks and a tiled walk-in shower. Two additional bedrooms, a second full bathroom, and a convenient upper-level laundry area. The fully finished walk-out lower level easily functions as a second recreation/living space and has garage access. The attached two-car garage offers convenient parking and extra storage! *There is no front foot fee for this property! The current owner has paid the bill in full!
Property Features
Property Type: Residential - Townhouse
Basement: Yes
Basement: Connecting Stairway, Daylight, Full, Fully Finished, Garage Access, Heated, Interior Access, Windows
Cooling: Heat Pump(s)
Fuel Type: Electric
Garage: 2
Heating: Heat Pump(s)
Home Style: Colonial, Contemporary
Lot Size: 0.00 Acre(S)
Stories: 3.0
Taxes: $3,717
Year Built: 2023
Feature Descriptions
Accessibility: 2+ Access Exits
Additional Structures: Above Grade
Appliances: Built-In Microwave, Dishwasher, Oven/Range - Gas, Refrigerator, Stainless Steel Appliances, Washer, Dryer
Community Amenities: Baseball Field, Basketball Courts, Bike Trail, Common Grounds, Jog/Walk Path, Pool - Outdoor
Exterior: Vinyl Siding
Flooring: Carpet, Ceramic Tile, Luxury Vinyl Plank
HOA Fee: $144.99/Annually
Interior: Combination Dining/Living, Floor Plan - Open, Kitchen - Eat-In, Kitchen - Island, Pantry, Walk-in Closet(s)
Lot Dimensions: 0.00 Acre(S)
Parking Notes: 2 Total Parking Spaces
Rooms: Living Room, Dining Room, Primary Bedroom, Bedroom 2,Bedroom 3,Kitchen, Recreation Room
Sewer: Public Sewer
SQFT Above Finished: 2054
SQFT Total Finished: 2054
Structure Type: End of Row/Townhouse
Total Garage/Parking Spaces: 2
Water: Public
Windows: ENERGY STAR Qualified
Room Sizes
Living Room: 15 x 11 Level - Main
Kitchen: 14 x 13 Level - Main
Primary Bedroom: 11 x 14 Level - Upper 1
Bedroom 2: 11 x 8 Level - Upper 1
Bedroom 3: 7 x 8 Level - Upper 1
Recreation Room: 19 x 13 Level - Lower 1
Dining Room: 19 x 7 Level - Main
Local Schools
High School: LEONARDTOWN
Middle School: ESPERANZA
Elementary School: EVERGREEN
School District: ST MARYS COUNTY PUBLIC SCHOOLS
Listed By / Shown By
Listed By
Agency Name: Home Towne Real Estate
Agency Phone: 4102861496
Shown By
Agent Name: Michelle Kenney Pappas
Agent Phone: Cell: (410) 303-9897
Agency Title: Berkshire Hathaway HomeServices Homesale Realty

 First American
Estimate Your Payment
Estimated Payment
$ 1,315.89 per month $889.56 Principal & Interest $309.75 Property Tax $116.58 Homeowner's Insurance

 Corporate Office - 215 S Centerville Rd. Lancaster, PA 17603
23295 Sugar Pine Lane | MLS# MDSM2033966
This townhouse located at 23295 Sugar Pine Lane, California, MD 20619 is currently listed for sale with an asking price of $399,700. This property was built in 2023 and has 3 bedrooms and 2 full and 2 partial baths with 2054 sq. ft. Sugar Pine Lane is located in the WILDEWOOD subdivision within the ST MARYS COUNTY PUBLIC SCHOOLS school district. Search WILDEWOOD real estate on www.michellepappas.com today.