Michelle Kenney Pappas

BEDS3
BATHS3 full
SQUARE FEET2,198
MLS#MDMC2257978
STATUSACTIVE
PROPERTY TYPEResidential - Single Family
SUBDIVISIONLAYTONSVILLE OUTSIDE
SCHOOLMONTGOMERY COUNTY PUBLIC SCHOOLS
Property Description
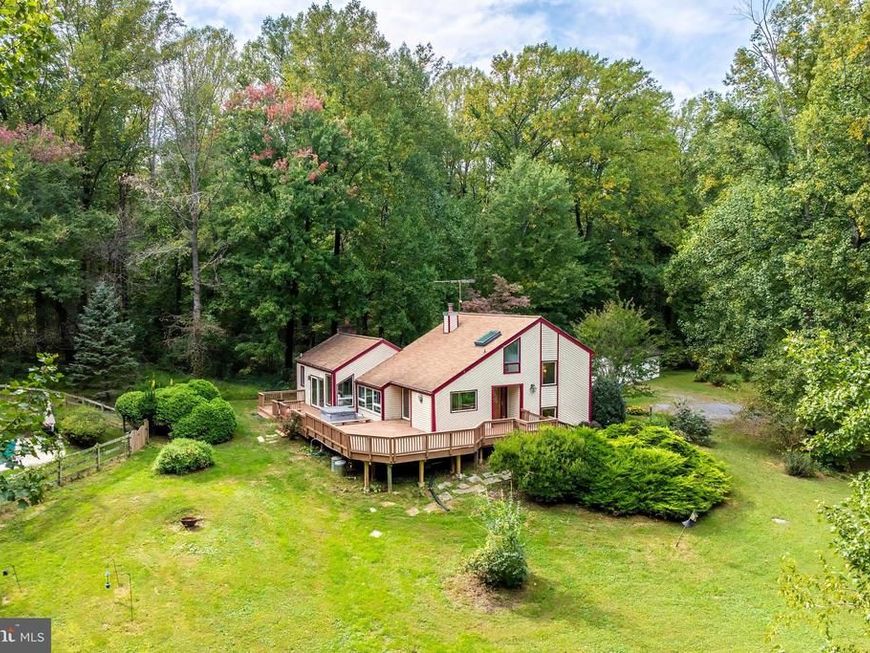
Tucked away on over 5 private acres in Gaithersburg's Agricultural Reserve, this three-bedroom contemporary retreat is a true personal sanctuary. Surrounded by mature trees, with an expansive deck, hot tub, in-ground pool, and open lawn, it is made for life outdoors in every season. Inside, soaring cathedral ceilings of white tongue-and-groove with exposed wood beams, skylights, and walls of windows fill the home with natural light. Hardwood floors and a freestanding wood stove anchor the open living and dining area, while the renovated kitchen steps up the style with navy cabinetry, butcher-block counters, a farmhouse sink, open shelving, and stainless steel appliances, all framed by a window over the sink looking out to the trees. The main-level primary suite is a retreat of its own, with a wood-burning fireplace, a wall of built-in bookshelves, an en-suite bath with a new shower, and sliding doors to the deck. Two additional bedrooms upstairs share a bath, and a sunlit loft with skylights makes a perfect reading nook or creative corner. On the lower level, two bonus rooms with a nearby full bath offer flexible space to suit your lifestyle, whether a home office, media room, fitness studio, or hobby and craft space. Outside, the refinished deck and hot tub overlook the grounds, and the in-ground pool with a diving board is ready for summer. An oversized, versatile shed with double doors offers plenty of room for tools, toys, and projects. Updates have been thoughtfully made throughout: renovated bathrooms; a renovated kitchen; a repaired and refinished deck; a new pool filter and pool heater; a new HVAC system for the main house; a new basement drain; new lighting throughout; and fresh paint on the entire interior. Peaceful country living with Laytonsville, Damascus, and Gaithersburg close by — welcome to 24308 Hipsley Mill Road.
Property Features
Property Type: Residential - Single Family
Basement: Yes
Basement: Connecting Stairway, Interior Access
Cooling: Central A/C
Fireplaces: 1
Fuel Type: Electric, Wood
Heating: Forced Air, Heat Pump(s), Zoned, Wood Burn Stove
Home Style: Contemporary
Lot Size: 5.34 Acres
Roof Type: Shingle
Stories: 5.0
Taxes: $6,363
Year Built: 1984
Feature Descriptions
Accessibility: 2+ Access Exits
Additional Structures: Above Grade, Below Grade
Appliances: Dishwasher, Disposal, Dryer, Oven/Range - Electric, Range Hood, Refrigerator, Stainless Steel Appliances, Washer, Water Heater
Electric: 200+ Amp Service
Exterior: Frame
Exterior: Outbuilding(s)
Flooring: Hardwood
Interior: Breakfast Area, Ceiling Fan(s), Combination Kitchen/Living, Entry Level Bedroom, Family Room Off Kitchen, Floor Plan - Open, Primary Bath(s), Recessed Lighting, Skylight(s), Wood Floors
Lot: Backs to Trees, Landscaping, No Thru Street, Private, Rear Yard, Secluded, SideYard(s)
Lot Dimensions: 5.34 Acre(S)
Parking Notes: 4 Total Parking Spaces
Sewer: On Site Septic
Special View Info: Trees/Woods
SQFT Above Finished: 1748
SQFT Below Finished: 450
SQFT Total Finished: 2198
Structure Type: Detached
Total Garage/Parking Spaces: 4
Water: Well
Local Schools
School District: MONTGOMERY COUNTY PUBLIC SCHOOLS
Listed By / Shown By
Listed By
Agency Name: RE/MAX Allegiance
Agency Phone: 7035221940
Shown By
Agent Name: Michelle Kenney Pappas
Agent Phone: Cell: (410) 303-9897
Agency Title: Berkshire Hathaway HomeServices Homesale Realty

 First American
Estimate Your Payment
Estimated Payment
$ 2,415.66 per month $1,666.95 Principal & Interest $530.25 Property Tax $218.46 Homeowner's Insurance

 Corporate Office - 215 S Centerville Rd. Lancaster, PA 17603
24308 Hipsley Mill Road | MLS# MDMC2257978
This single family home located at 24308 Hipsley Mill Road, Gaithersburg, MD 20882 is currently listed for sale with an asking price of $749,000. This property was built in 1984 and has 3 bedrooms and 3 full baths with 2198 sq. ft. Hipsley Mill Road is located in the LAYTONSVILLE OUTSIDE subdivision within the MONTGOMERY COUNTY PUBLIC SCHOOLS school district. Search LAYTONSVILLE OUTSIDE real estate on www.michellepappas.com today.