Michelle Kenney Pappas

BEDS4
BATHS2 full
SQUARE FEET1,368
MLS#PAMR2007436
STATUSPENDING
PROPERTY TYPEResidential - Single Family
SUBDIVISIONPENN ESTATES
SCHOOLSTROUDSBURG AREA
Property Description
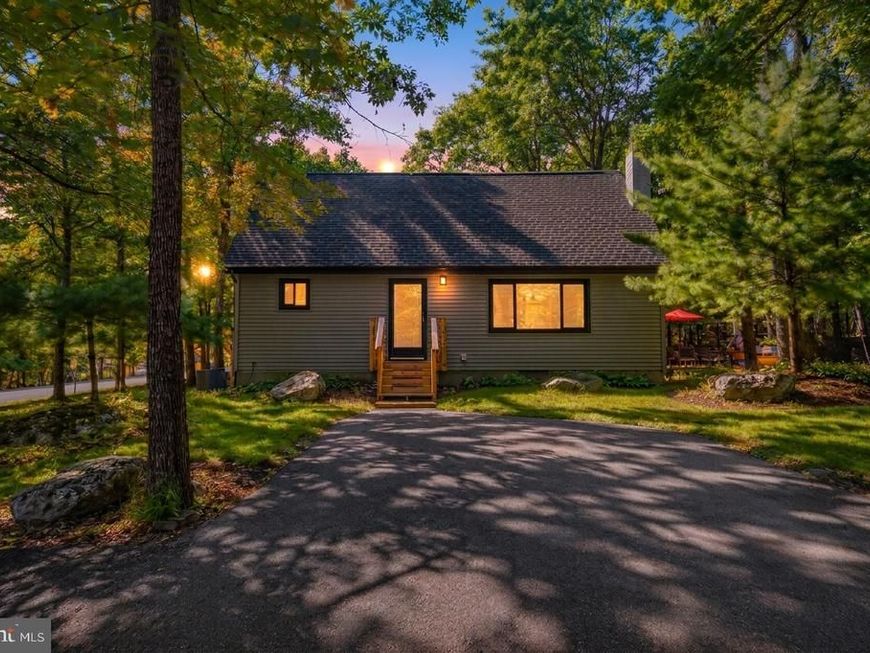
Ask how to receive up to a $3,500 credit towards your closing costs! Looking for your forever home or the perfect short-term rental investment? Situated on a desirable corner lot in the amenity-filled community of Penn Estates, this FULLY FURNISHED & completely renovated home needs nothing more than your name on the deed. Stepping inside, you'll be met with the newly refinished and renovated interior. A fully updated kitchen & living room are complete with original hardwood floors and a beautiful stone-walled fireplace. Aside from a spacious first-floor bedroom and fully updated bathroom, you'll also find an extended sunroom and private sauna, offering that unique four-season Poconos appeal. Upstairs you'll be greeted by another fully updated bathroom & three more bedrooms each featuring their own sliding door that opens up to a new & spacious rear deck. Head outside to be surrounded by trees in a lovely patio & fire-pit area perfect for entertaining future Airbnb guests. Ideal as a primary residence, second home, vacation getaway, or potential short-term rental investment, this home has something for everyone. Showings to begin Tuesday, 9/22!
Property Features
Property Type: Residential - Single Family
Cooling: Zoned
Fireplaces: 1
Fuel Type: Electric
Heating: Baseboard - Electric
Home Style: Contemporary
Lot Size: 0.37 Acres
Roof Type: Asphalt
Stories: 1.5
Taxes: $3,403
Year Built: 1985
Feature Descriptions
Additional Structures: Above Grade, Below Grade
Appliances: Oven/Range - Electric, Refrigerator, Microwave, Dishwasher
Community Amenities: Basketball Courts, Beach, Community Center, Gated Community, Lake, Pool - Outdoor, Security, Tennis Courts, Swimming Pool, Tot Lots/Playground
Electric: 220 Volts, Circuit Breakers
Exterior: T-1-11
Fireplace: Stone, Gas/Propane
Flooring: Hardwood, Laminated
HOA Fee: $1466.00/Annually
Interior: Dining Area, Exposed Beams, Floor Plan - Open, Kitchen - Eat-In, Wood Floors
Lot: Level, Corner
Lot Dimensions: 0.37 Acre(S)
Municipality: STROUD TWP
Number of Rooms: 8
Rooms: Living Room, Dining Room, Primary Bedroom, Bedroom 2,Bedroom 3,Bedroom 4,Kitchen, Sun/Florida Room, Laundry, Full Bath
Sewer: Public Sewer
SQFT Above Finished: 1368
SQFT Total Finished: 1368
Structure Type: Detached
Water: Public
Room Sizes
Living Room: 25 x 12 Level - Main
Dining Room: 10 x 11 Level - Main
Kitchen: 10 x 10 Level - Main
Primary Bedroom: 14 x 10 Level - Main
Full Bath: 8 x 12 Level - Main
Laundry: 3 x 3 Level - Main
Sun/Florida Room: 36 x 7 Level - Main
Bedroom 2: 12 x 11 Level - Upper 2
Bedroom 3: 11 x 11 Level - Upper 2
Bedroom 4: 14 x 12 Level - Upper 2
Full Bath: 8 x 5 Level - Upper 2
Local Schools
High School: STROUDSBURG AREA
Middle School: STROUDSBURG JUNIOR
Elementary School: ARLINGTON HEIGHTS
School District: STROUDSBURG AREA
Listed By / Shown By
Listed By
Agency Name: Keller Williams Real Estate - Bethlehem
Agency Phone: 6108678888
Shown By
Agent Name: Michelle Kenney Pappas
Agent Phone: Cell: (410) 303-9897
Agency Title: Berkshire Hathaway HomeServices Homesale Realty

 First American
Estimate Your Payment
Estimated Payment
$ 1,164.61 per month $778.95 Principal & Interest $283.58 Property Tax $102.08 Homeowner's Insurance

 Corporate Office - 215 S Centerville Rd. Lancaster, PA 17603
245 Somerset Drive | MLS# PAMR2007436
This single family home located at 245 Somerset Drive, East Stroudsburg, PA 18301 is currently listed for sale with an asking price of $350,000. This property was built in 1985 and has 4 bedrooms and 2 full baths with 1368 sq. ft. Somerset Drive is located in the PENN ESTATES subdivision within the STROUDSBURG AREA school district. Search PENN ESTATES real estate on www.michellepappas.com today.