Michelle Kenney Pappas

BEDS4
BATHS2 full
SQUARE FEET1,200
MLS#PABU2129054
STATUSACTIVE
PROPERTY TYPEResidential - Single Family
SUBDIVISIONINDIAN CREEK
SCHOOLBRISTOL TOWNSHIP
Property Description
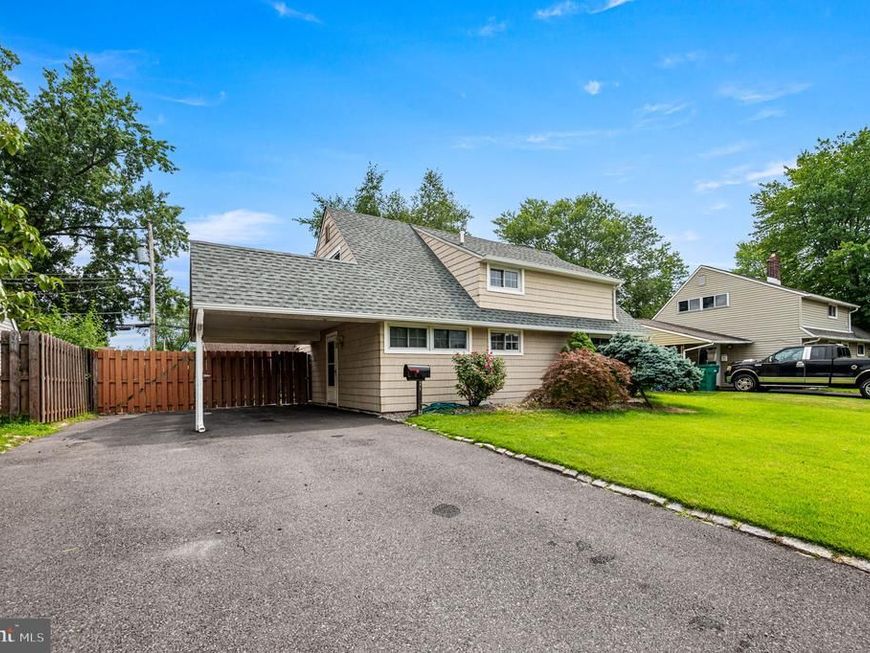
Welcome to 26 Inlet Road in Indian Creek! This 4-bedroom, 2-full-bath Cape-style home offers a flexible layout, plenty of living space, and a spacious backyard. The main level features two bedrooms and a full bathroom, along with a comfortable living area highlighted by a pellet stove, exposed brick accent wall, and durable tile flooring. The kitchen offers plenty of cabinetry, generous storage, and natural light. Upstairs, you'll find two additional bedrooms and a second full bathroom, creating a functional layout with bedrooms and baths on both levels. Outside, the home offers a large driveway with covered carport parking, a newer roof, rear deck, and a generously sized fenced in backyard with plenty of room for entertaining, recreation, pets, or gardening. Additional features include central air conditioning, plenty of parking, and a layout that provides flexibility for a variety of living arrangements. Come take a look at everything 26 Inlet Road has to offer!
Property Features
Property Type: Residential - Single Family
Cooling: Central A/C
Fuel Type: Electric
Heating: Forced Air
Home Style: Cape Cod
Lot Size: 0.14 Acres
Roof Type: Pitched
Stories: 1.5
Taxes: $2,201
Year Built: 1954
Feature Descriptions
Additional Structures: Above Grade
Exterior: Vinyl Siding
Flooring: Wall to Wall Carpeting
Lot Dimensions: 0.14 Acre(S)
Municipality: BRISTOL TWP
Number of Rooms: 6
Rooms: Living Room, Primary Bedroom, Bedroom 2,Bedroom 3,Kitchen, Bedroom 1,Attic
Sewer: Public Sewer
SQFT Above Finished: 1200
SQFT Total Finished: 1200
Structure Type: Detached
Water: Public
Room Sizes
Bedroom 1: 12 x 12 Level - Main
Bedroom 2: 12 x 14 Level - Upper 1
Bedroom 3: 12 x 12 Level - Upper 1
Kitchen: 10 x 12 Level - Main
Living Room: 13 x 19 Level - Main
Primary Bedroom: 13 x 14 Level - Main
Local Schools
High School: TRUMAN SENIOR
School District: BRISTOL TOWNSHIP
Listed By / Shown By
Listed By
Agency Name: Century 21 Advantage Gold-Southampton
Agency Phone: 2153227050
Shown By
Agent Name: Michelle Kenney Pappas
Agent Phone: Cell: (410) 303-9897
Agency Title: Berkshire Hathaway HomeServices Homesale Realty

 First American
Estimate Your Payment
Estimated Payment
$ 1,064.45 per month $778.95 Principal & Interest $183.42 Property Tax $102.08 Homeowner's Insurance

 Corporate Office - 215 S Centerville Rd. Lancaster, PA 17603
26 Inlet Road | MLS# PABU2129054
This single family home located at 26 Inlet Road, Levittown, PA 19057 is currently listed for sale with an asking price of $350,000. This property was built in 1954 and has 4 bedrooms and 2 full baths with 1200 sq. ft. Inlet Road is located in the INDIAN CREEK subdivision within the BRISTOL TOWNSHIP school district. Search INDIAN CREEK real estate on www.michellepappas.com today.