Michelle Kenney Pappas

BEDS5
BATHS3 full 1 partial
SQUARE FEET3,555
MLS#MDHW2069406
STATUSACTIVE
PROPERTY TYPEResidential - Townhouse
SUBDIVISIONENCLAVE AT ELLICOTT STATION
SCHOOLHOWARD COUNTY PUBLIC SCHOOLS
Property Description
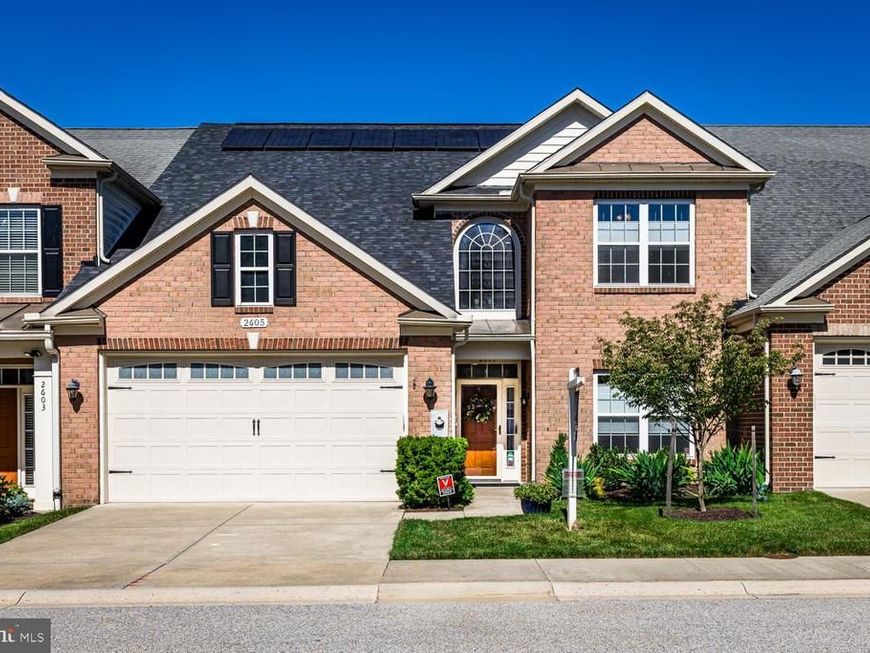
NEW PRICE! No condo fees and fee simple ownership—you own both the home and the land. Located in the highly sought-after 55+ community. This beautifully maintained brick-front Williamsburg Villa offers exceptional space, energy efficiency, and outstanding value. ** Enjoy significant utility savings with the owned solar energy system, two Tesla Powerwall battery backup units, and EV charging stations. Even better, the seller has paid the delayed water and sewer assessment, saving the next owner thousands—no front foot fee. (total electric cost for 2025 was $111) ** Step inside to a dramatic two-story foyer with hardwood flooring that extends throughout most of the main level. The formal dining room, accented with chair rail and crown molding, flows seamlessly into the gourmet kitchen featuring granite countertops, an oversized center island, stainless steel JennAir appliances, and a downdraft gas cooktop. The kitchen opens to the inviting family room with a gas fireplace and wall-mounted TV, creating the perfect space for entertaining. ** Just beyond, the climate-controlled sunroom offers year-round enjoyment, while the adjacent deck provides the perfect setting for morning coffee or outdoor dining. ** The spacious main-level primary suite easily accommodates a king-size bed and features a large walk-in closet and spa-inspired bath with dual vanities, soaking tub, separate shower, and private water closet. Upstairs, you'll find three generously sized bedrooms, a full bath, an open loft overlooking the foyer, and abundant storage. ** The bright walkout lower level adds incredible flexibility with a fifth bedroom, full bath, expansive recreation room with wall-mounted TV, oversized storage room, and workshop. ** Outside, relax on the paver patio overlooking the fenced backyard with perennial landscaping, direct access to community green space, and scenic walking trails. ** Residents of The Enclave enjoy an active, low-maintenance lifestyle with walking paths and a beautifully appointed clubhouse featuring a fitness center, kitchen, game room, gathering space, patio, and gazebo. Community activities include movie nights, book and game clubs, monthly happy hours, and holiday events. Nearby amenities include the Howard County 50+ Fitness Center, North St. John's Pool and Tennis Club, and the Dancel YMCA. ** See the documents and photos for the complete improvement list and estimated solar savings.
Property Features
Property Type: Residential - Townhouse
Basement: Yes
Basement: Daylight, Partial, Connecting Stairway, Fully Finished, Heated, Improved, Interior Access, Outside Entrance, Poured Concrete, Rear Entrance, Sump Pump, Walkout Level, Windows, Workshop
Cooling: Central A/C, Ceiling Fan(s), Ductless/Mini-Split, Hea
Fireplaces: 1
Fuel Type: Electric, Natural Gas, Renewable, Solar
Garage: 2
Heating: Central, Forced Air, Heat Pump - Electric BackUp, Pro
Home Style: Traditional
Lot Size: 0.09 Acres
Roof Type: Shingle
Stories: 3.0
Taxes: $8,447
Year Built: 2009
Feature Descriptions
Accessibility: 32"+ wide Doors, Entry Slope <1', Level Entry - Main, Roll-in Shower, Roll-under Vanity, Thresholds <5/8"
Additional Structures: Above Grade, Below Grade
Appliances: Built-In Microwave, Cooktop - Down Draft, Dishwasher, Disposal, Dryer - Electric, Dryer - Front Loading, Exhaust Fan, Extra Refrigerator/Freezer, Icemaker, Oven - Self Cleaning, Oven - Single, Oven - Wall, Refrigerator, Washer - Front Loading, Water Heater, Water Heater - Solar, Microwave, Oven/Range - Electric, Stainless Steel Appliances, Water Heater - High-Efficiency
Community Amenities: Club House, Common Grounds, Community Center, Exercise Room, Fitness Center, Game Room, Jog/Walk Path, Meeting Room, Party Room, Picnic Area
Electric: 200+ Amp Service
Exterior: Brick, Vinyl Siding
Exterior: Extensive Hardscape, Exterior Lighting, Sidewalks, Street Lights
Fencing: Fully, Panel, Rear, Vinyl
Fireplace: Gas/Propane, Mantel(s)
Flooring: Carpet, Hardwood, Luxury Vinyl Plank, Ceramic Tile
HOA Fee: $290.00/Monthly
Interior: Attic, Bathroom - Soaking Tub, Bathroom - Tub Shower, Bathroom - Walk-In Shower, Carpet, Ceiling Fan(s), Chair Railings, Crown Moldings, Dining Area, Entry Level Bedroom, Family Room Off Kitchen, Formal/Separate Dining Room, Kitchen - Gourmet, Kitchen - Island, Pantry, Primary Bath(s), Recessed Lighting, Sprinkler System, Upgraded Countertops, Walk-in Closet(s), Wood Floors, Other
Lot: Backs - Open Common Area, Backs to Trees, Cul-de-sac, Landscaping, Rear Yard
Lot Dimensions: 0.09 Acre(S)
Number of Rooms: 15
Parking Features: Concrete Driveway, Electric Vehicle Charging Station(s)
Parking Notes: 4 Total Parking Spaces
Pet Restrictions: Number Limit
Rooms: Dining Room, Primary Bedroom, Bedroom 2,Bedroom 3,Bedroom 4,Bedroom 5,Kitchen, Family Room, Foyer, Sun/Florida Room, Storage Room, Utility Room, Workshop, Bathroom 2,Bathroom 3,Bonus Room, Primary Bathroom
Sewer: Public Sewer
SQFT Above Finished: 2855
SQFT Below Finished: 700
SQFT Total Finished: 3555
Structure Type: Interior Row/Townhouse
Total Garage/Parking Spaces: 4
Utilities: Phone, Phone Connected, Under Ground
Water: Public
Windows: Atrium, Double Pane, Insulated, Palladian, Screens
Local Schools
School District: HOWARD COUNTY PUBLIC SCHOOLS
Listed By / Shown By
Listed By
Agency Name: Long & Foster Real Estate, Inc.
Agency Phone: 4107303456
Shown By
Agent Name: Michelle Kenney Pappas
Agent Phone: Cell: (410) 303-9897
Agency Title: Berkshire Hathaway HomeServices Homesale Realty

 First American
Estimate Your Payment
Estimated Payment
$ 2,561.63 per month $1,642.47 Principal & Interest $703.92 Property Tax $215.25 Homeowner's Insurance

 Corporate Office - 215 S Centerville Rd. Lancaster, PA 17603
2605 Rockhampton Road | MLS# MDHW2069406
This townhouse located at 2605 Rockhampton Road, Ellicott City, MD 21042 is currently listed for sale with an asking price of $738,000. This property was built in 2009 and has 5 bedrooms and 3 full and 1 partial baths with 3555 sq. ft. Rockhampton Road is located in the ENCLAVE AT ELLICOTT STATION subdivision within the HOWARD COUNTY PUBLIC SCHOOLS school district. Search ENCLAVE AT ELLICOTT STATION real estate on www.michellepappas.com today.